
Heather Holmes
Responds Quickly
RE/MAX Marketplace
(205) 882-4679
78 Total Sales
3 in Odenville
$230K - $530K Price Range
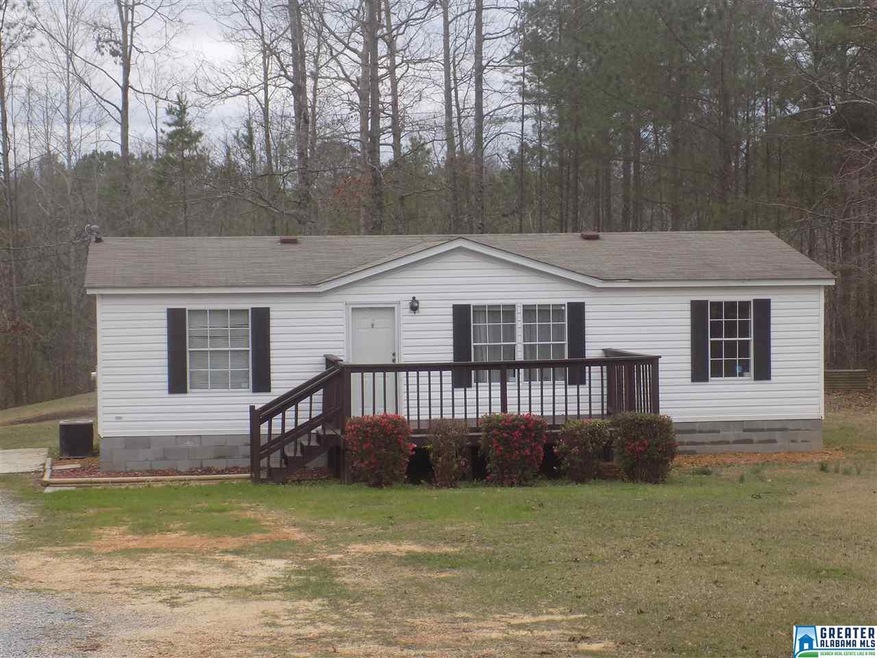
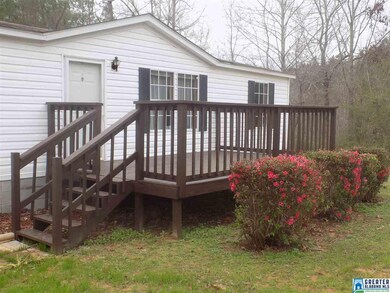
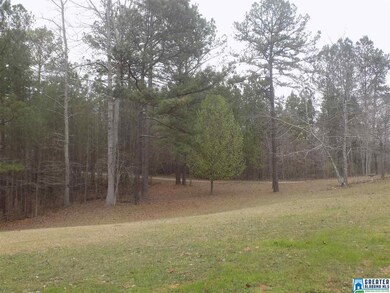
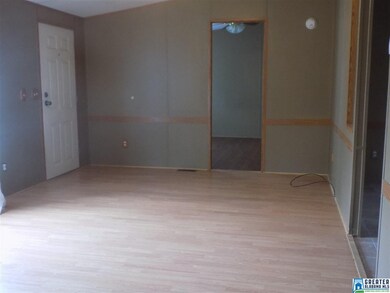
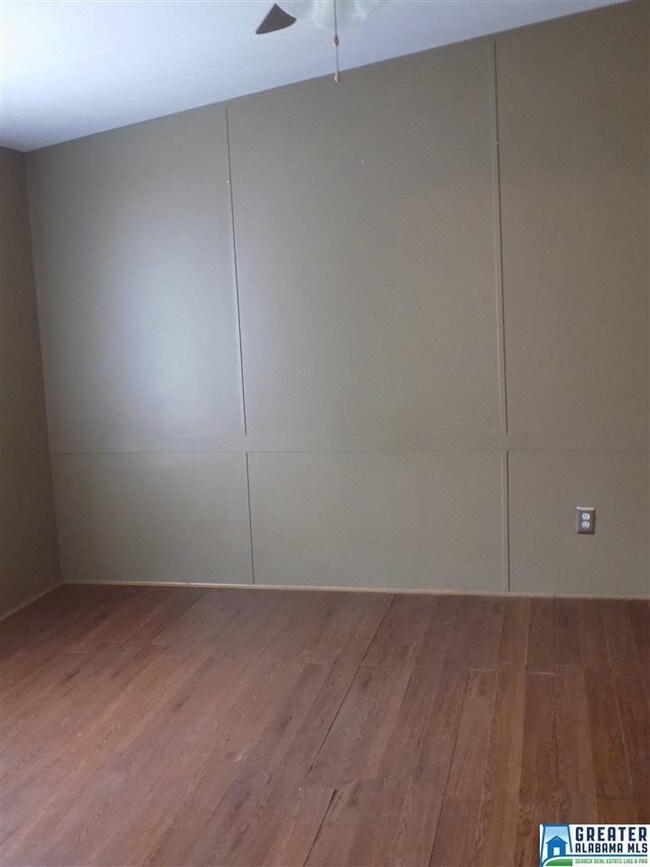
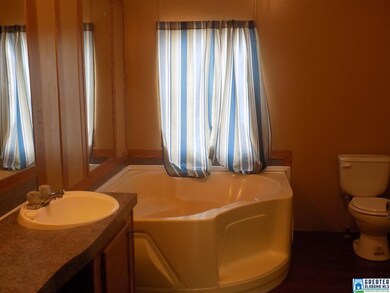
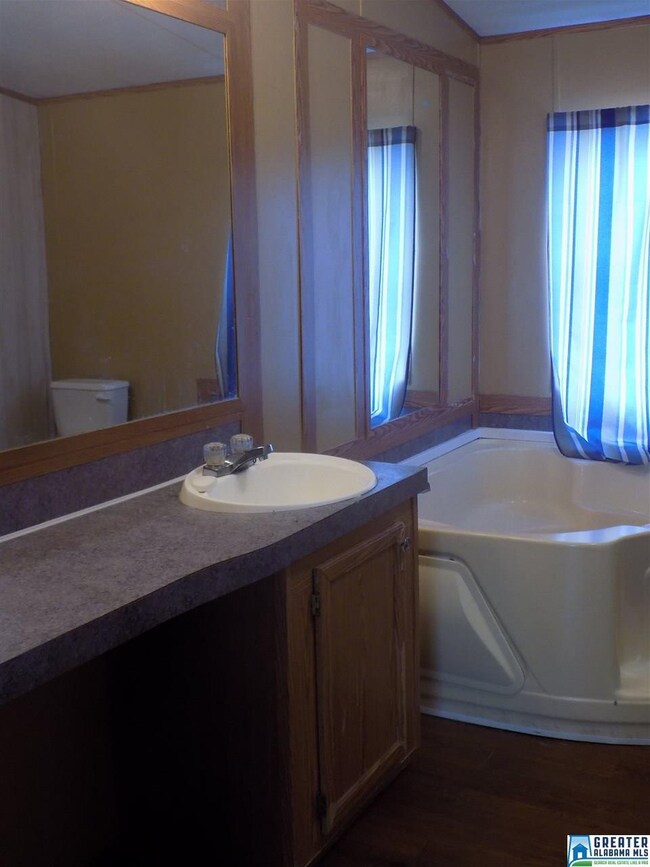
Manufactured home on 3 private acres. Move in ready! Home offers 3 bedrooms and 2 full baths with split bedroom design. Home features a great room, eat in kitchen, and master bathroom with garden tub, separate shower, and vanity. Flat yard with large deck on front and back of home. Great entertaining area! 10x12 storage building in back yard to remain. 25 year roof installed 2010 per owner. Home is on a block foundation with poured footers. FHA financing possible with 3 1/2% down.
Heather Holmes
RE/MAX Marketplace
(205) 882-4679
78 Total Sales
3 in Odenville
$230K - $530K Price Range
Brad Clement
ARC Realty Vestavia-Liberty Pk
(659) 207-3042
92 Total Sales
1 in Odenville
$344,900 Price
DonYetta Washington
Town Square Realty
(659) 348-0322
48 Total Sales
1 in Odenville
$319,900 Price
Nathan Dunaway
IXL Real Estate Birmingham
(659) 348-0060
49 Total Sales
3 in Odenville
$27K - $398K Price Range
Kay McKinney
eXp Realty, LLC Central
(256) 474-7855
87 Total Sales
1 in Odenville
$180,000 Price
Jeremy Galloway
EXP Realty LLC
(205) 894-6266
119 Total Sales
1 in Odenville
$192,000 Price
We collect this data history from publicly available records. To have your information removed, we recommend requesting removal directly through your county’s website.
| Date | Buyer | Sale Price | Title Company |
|---|---|---|---|
| $53,300 | None Available |
We collect this data history from publicly available records. To have your information removed, we recommend requesting removal directly through your county’s website.
| Date | Status | Borrower | Loan Amount |
|---|---|---|---|
| Open | $52,334 |
We collect this data history from publicly available records. To have your information removed, we recommend requesting removal directly through your county’s website.
| Date | Event | Price | List to Sale | Price per Sq Ft |
|---|---|---|---|---|
| 04/28/2017 04/28/17 | Sold | $53,300 | +6.6% | $56 / Sq Ft |
| 03/10/2017 03/10/17 | For Sale | $50,000 | -- | $52 / Sq Ft |
We collect this data history from publicly available records. To have your information removed, we recommend requesting removal directly through your county’s website.
| Year | Tax Paid | Tax Assessment Tax Assessment Total Assessment is a certain percentage of the fair market value that is determined by local assessors to be the total taxable value of land and additions on the property. | Land | Improvement |
|---|---|---|---|---|
| 2025 | $273 | $5,360 | $0 | $0 |
| 2024 | $273 | $10,680 | $5,180 | $5,500 |
| 2023 | $249 | $10,680 | $5,180 | $5,500 |
| 2022 | $132 | $3,670 | $1,900 | $1,770 |
| 2021 | $120 | $3,674 | $1,904 | $1,770 |
| 2020 | $120 | $3,310 | $1,894 | $1,416 |
| 2019 | $120 | $3,310 | $1,894 | $1,416 |
| 2018 | $140 | $3,880 | $0 | $0 |
| 2017 | $289 | $7,740 | $0 | $0 |
| 2016 | $279 | $7,740 | $0 | $0 |
| 2015 | $289 | $7,740 | $0 | $0 |
| 2014 | $289 | $8,020 | $0 | $0 |
Seller's Agent in 2017
Shannon Smith
RE/MAX
(205) 478-8472
99 Total Sales
Source: Greater Alabama MLS
MLS Number: 776732
APN: 15-06-24-0-001-009.000
Disclaimer: Certain information contained herein is derived from information provided by parties other than Homes.com. All information provided is deemed reliable, but is not guaranteed to be accurate and should be independently verified.
IDX information is provided exclusively for personal, non-commercial use, and may not be used for any purpose other than to identify prospective properties consumers may be interested in purchasing. Information is deemed reliable but not guaranteed.
Ask me questions while you tour the home.