
Pawel Czauderna
Leader Realty, Inc.
(224) 765-0998
119 Total Sales
1 in East Bolingbrook
$286,000 Price
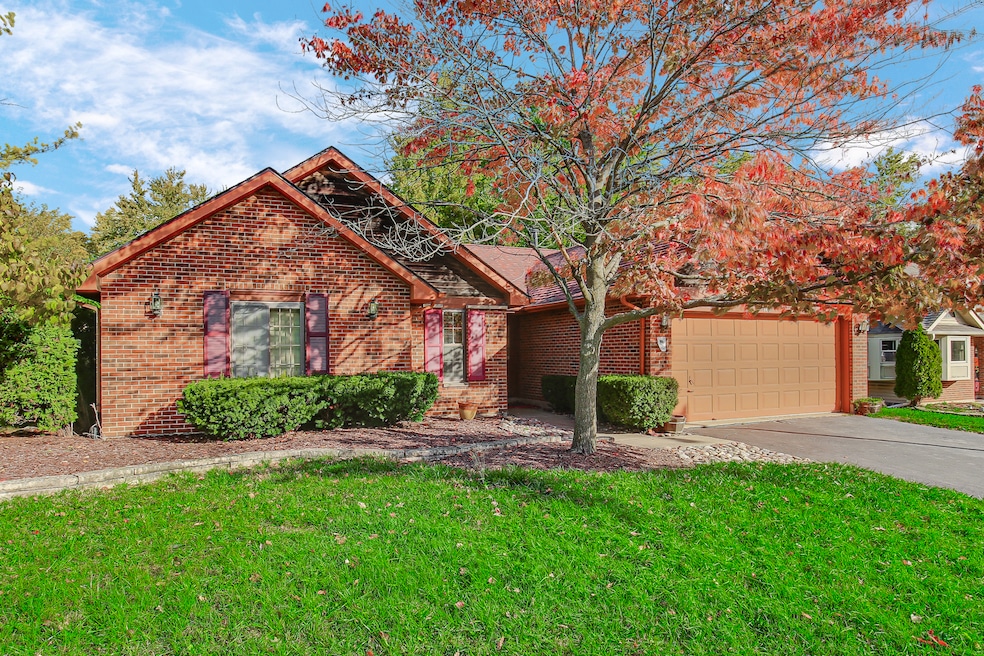


Multiple offers received. This beautifully maintained single level ranch home features 4-bedroom, 2-bath home offers 1,506 sq. ft. of comfortable living space in a highly sought-after, well-established neighborhood surrounded by mature trees, sidewalks, and streetlights. Perfectly located near schools, shopping, Greene Valley Park (featuring hiking trails, skiing, picnic areas, and camping), and with easy access to major freeways and I-355, this home combines comfort with convenience. Step inside to find a bright, open living room complete with a cozy gas fireplace and an inviting dining area ideal for family meals or entertaining guests. The kitchen offers ample cabinet space and connects seamlessly throughout the functional layout-a perfect setup for flexible living needs. Enjoy outdoor living at its best with two spacious decks-one on the back and one on the side-overlooking a fully fenced yard complete with a large storage shed. Additional updates include a roof, furnace, and water heater. This move-in ready home is the perfect blend of comfort, value, and convenience. Don't miss this opportunity to make this charming Bolingbrook home yours!
Last Agent to Sell the Property
Keller Williams Preferred Rlty License #475162394 Listed on: 10/29/2025
We collect this data history from publicly available records. To have your information removed, we recommend requesting removal directly through your county’s website.
Pawel Czauderna
Leader Realty, Inc.
(224) 765-0998
119 Total Sales
1 in East Bolingbrook
$286,000 Price
Shawn Jones
Berkshire Hathaway HomeServices Chicago
(708) 905-8737
91 Total Sales
1 in East Bolingbrook
$389,000 Price
Krista Laskowski
Re/Max Ultimate Professionals
(224) 332-2560
72 Total Sales
2 in East Bolingbrook
$285K - $343K Price Range
Annamarie Moise
Platinum Partners Realtors
(224) 332-3730
102 Total Sales
2 in East Bolingbrook
$346K - $390K Price Range
Tamika Bishop
Coldwell Banker Realty
(224) 479-1963
63 Total Sales
3 in East Bolingbrook
$225K - $300K Price Range
Jertheus Butts
Coldwell Banker Realty
(833) 569-4890
52 Total Sales
1 in East Bolingbrook
$270,000 Price
We collect this data history from publicly available records. To have your information removed, we recommend requesting removal directly through your county’s website.
| Date | Type | Sale Price | Title Company |
|---|---|---|---|
| Warranty Deed | $310,000 | Old Republic Title | |
| Deed | $115,000 | -- |
We collect this data history from publicly available records. To have your information removed, we recommend requesting removal directly through your county’s website.
| Date | Status | Loan Amount | Loan Type |
|---|---|---|---|
| Previous Owner | $10,000 | Unknown | |
| Previous Owner | $64,000 | Unknown |
We collect this data history from publicly available records. To have your information removed, we recommend requesting removal directly through your county’s website.
| Date | Event | Price | List to Sale | Price per Sq Ft |
|---|---|---|---|---|
| 11/20/2025 11/20/25 | Sold | $310,000 | +3.7% | $206 / Sq Ft |
| 11/02/2025 11/02/25 | Pending | -- | -- | -- |
| 10/29/2025 10/29/25 | For Sale | $299,000 | -- | $199 / Sq Ft |
We collect this data history from publicly available records. To have your information removed, we recommend requesting removal directly through your county’s website.
| Year | Tax Paid | Tax Assessment Tax Assessment Total Assessment is a certain percentage of the fair market value that is determined by local assessors to be the total taxable value of land and additions on the property. | Land | Improvement |
|---|---|---|---|---|
| 2024 | $591 | $87,941 | $20,174 | $67,767 |
| 2023 | -- | $79,126 | $18,152 | $60,974 |
| 2022 | $0 | $71,336 | $16,365 | $54,971 |
| 2021 | $0 | $66,701 | $15,302 | $51,399 |
| 2020 | $1,876 | $64,508 | $14,799 | $49,709 |
| 2019 | $1,876 | $61,436 | $14,094 | $47,342 |
| 2018 | $0 | $56,523 | $12,967 | $43,556 |
| 2017 | $0 | $53,576 | $12,291 | $41,285 |
| 2016 | $0 | $51,000 | $11,700 | $39,300 |
| 2015 | $3,574 | $47,500 | $10,900 | $36,600 |
| 2014 | $3,574 | $43,200 | $9,900 | $33,300 |
| 2013 | $3,574 | $43,200 | $9,900 | $33,300 |
Seller's Agent in 2025
Jamie Lemmons-Svoboda
Keller Williams Preferred Rlty
(847) 606-9045
1 in this area
331 Total Sales
I
Buyer's Agent in 2025
Inayath Khan
ARNI Realty Incorporated
(847) 699-8177
1 in this area
9 Total Sales
Source: Midwest Real Estate Data (MRED)
MLS Number: 12505511
APN: 12-02-11-104-049
Disclaimer: Certain information contained herein is derived from information provided by parties other than Homes.com. All information provided is deemed reliable, but is not guaranteed to be accurate and should be independently verified.
All data is obtained from various sources and may not have been verified by broker or MLS GRID. Supplied Open House Information is subject to change without notice. All information should be independently reviewed and verified for accuracy. Properties may or may not be listed by the office/agent presenting the information. Some IDX listings have been excluded from this website.
Listings courtesy of Midwest Real Estate Data (MRED) as distributed by MLS GRID.
Based on information submitted to the MLS GRID
Ask me questions while you tour the home.