
Windy Rosengart
Stonehaven Properties
(845) 390-2938
62 Total Sales
1 in Fishkill
$485,000 Price
Estimated Value: $188,000
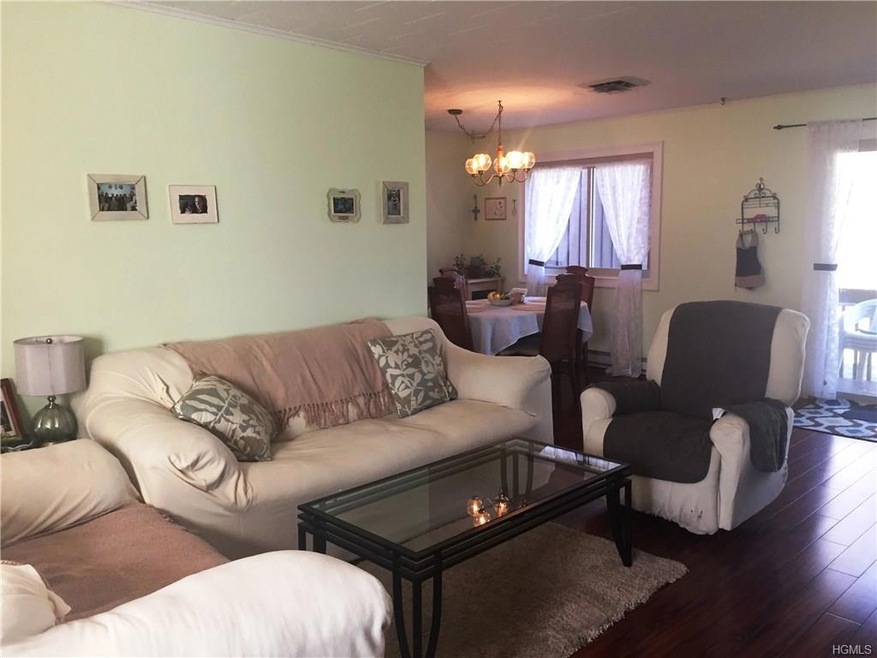
Move right in to this wonderful first floor end unit. Updates include flooring in living, dining, kitchen and bedroom, windows, range, dishwasher, refrigerator and hot water heater. There is a laundry room in the building or you can put a washer and dryer in the unit. Relax on the deck which is just off the living room. Enjoy the pool, tennis courts and barbeque area. New sidewalk leading to the building. 60% of the maintenance fee is tax deductible. Located only minutes to the Beacon train station and I84
Last Agent to Sell the Property
Houlihan Lawrence Inc. Brokerage Phone: 845-227-4400 License #30LA0737736 Listed on: 09/30/2017
Last Buyer's Agent
Pamela Euler-Halling
Hudson River Line Realty License #10491208910
Windy Rosengart
Stonehaven Properties
(845) 390-2938
62 Total Sales
1 in Fishkill
$485,000 Price
Joyce Stanton
C21 HUDSON VALLEY REALTY LG
(845) 243-2571
86 Total Sales
2 in Fishkill
$195,000 Price Range
Toni Riordan
Berkshire Hathaway NE Prop.
(475) 252-9530
82 Total Sales
2 in Fishkill
$510K - $840K Price Range
Shaun Manning
RE/MAX Prestige Properties
(347) 808-4812
82 Total Sales
1 in Fishkill
$532,000 Price
Robin Bermudez
Compass Greater NY, LLC
(845) 475-0942
44 Total Sales
10 in Fishkill
$375K - $677K Price Range
Cristina Gameiro
Howard Hanna Rand Realty
(914) 313-8532
85 Total Sales
1 in Fishkill
$450,000 Price
We collect this data history from publicly available records. To have your information removed, we recommend requesting removal directly through your county’s website.
| Date | Event | Price | List to Sale | Price per Sq Ft |
|---|---|---|---|---|
| 03/12/2018 03/12/18 | Sold | $87,500 | -7.9% | $109 / Sq Ft |
| 09/29/2017 09/29/17 | Pending | -- | -- | -- |
| 09/29/2017 09/29/17 | For Sale | $95,000 | -- | $119 / Sq Ft |
We collect this data history from publicly available records. To have your information removed, we recommend requesting removal directly through your county’s website.
| Year | Tax Paid | Tax Assessment Tax Assessment Total Assessment is a certain percentage of the fair market value that is determined by local assessors to be the total taxable value of land and additions on the property. | Land | Improvement |
|---|---|---|---|---|
| 2025 | -- | $87,543 | ||
| 2024 | -- | $62,913 | ||
| 2023 | -- | $62,913 |
JL
Seller's Agent in 2018
Judy Lancia
Houlihan Lawrence - Yorktown
(845) 505-3048
41 Total Sales
PE
Buyer's Agent in 2018
Pamela Euler-Halling
Hudson River Line Realty
Source: OneKey® MLS
MLS Number: KEY4743787
Disclaimer: Certain information contained herein is derived from information provided by parties other than Homes.com. All information provided is deemed reliable, but is not guaranteed to be accurate and should be independently verified.
The data relating to real estate for sale or lease on this web site comes in part from OneKey® MLS. Real estate listings held by brokerage firms other than Ten-X are marked with the OneKey® MLS logo or an abbreviated logo and detailed information about them includes the name of the listing broker.
Based on information submitted to the MLS GRID. All data is obtained from various sources and may not have been verified by broker or MLS GRID. Supplied Open House Information is subject to change without notice. All information should be independently reviewed and verified for accuracy. Properties may or may not be listed by the office/agent presenting the information. Some IDX listings have been excluded from this website. IDX information is provided exclusively for personal, non-commercial use, and may not be used for any purpose other than to identify prospective properties consumers may be interested in purchasing.
Information is deemed reliable but not guaranteed.
Copyright 2026 OneKey® MLS. All rights reserved.
Based on information submitted to the MLS GRID
Listings courtesy of OneKey® MLS as distributed by MLS GRID
Ask me questions while you tour the home.