
Sandra Cotthaus
1st Independent Realty Grp
(845) 375-3794
91 Total Sales
12 in Poughkeepsie
$265K - $553K Price Range
Estimated Value: $686,827
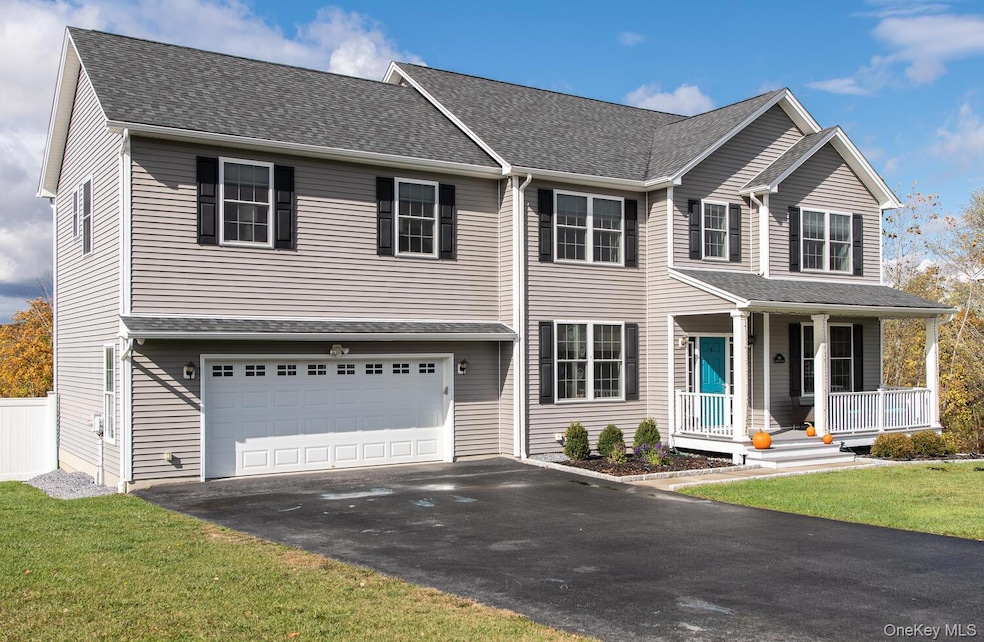
Welcome to Stratford Farms – An enclave of modern luxury. Built in 2018 and pristinely maintained, this 4 bedroom 2.5 bath Colonial in the acclaimed Arlington School District offers a seamless fusion of style, sophistication, and high end comfort. From the inviting rocking-chair front porch to the rich walnut-toned hardwood flooring throughout, this home exudes warmth and quality at every turn. The first floor features a formal living/flex room and a formal dining room, ideal for entertaining or a home office setup. The open-concept kitchen and family room are the heart of the home - enjoy the cozy gas fireplace with custom remote-control blinds, and a gourmet kitchen boasting a massive center island, stainless steel appliances, and granite countertops with a unique leathered finish. Sliding glass doors lead to a spacious 16’x20’ deck, perfect for outdoor gatherings. Convenient access from the two-car garage into the kitchen with minimal steps - adds ease to everyday living. A stylish half bath completes the main level. Upstairs, the primary suite impresses with a large walk-in closet and a luxurious ensuite bath featuring an oversized walk-in shower and double-sink vanity with granite countertop. Three additional bedrooms offer generous space, complemented by a full hallway bath with tub/shower combination and a dedicated laundry room with utility sink. A full, unfinished walkout basement provides endless possibilities for future expansion – perfect for recreation room, home gym or media space. With high ceilings, backyard access, and abundant storage – this level combines flexibility with functionality. You’ll love the extras! - custom blackout blinds throughout, recessed lighting, central air, an Energy Star Navien hydronic boiler, and so much more. Enjoy outdoor living on the brand new paver patio or take a dip in the 21-foot round saltwater pool - all within your own private, fully fenced backyard oasis. The home is also hardwired for an alarm system with full property radius cameras for added peace of mind. With natural gas, municipal water, and community sewer, this home checks every box. Just minutes to Adams Fairacre Farms, East Dale Village, The Empire State Rail Trail and the Taconic State Parkway. This move-in-ready home combines comfort, privacy, and modern amenities - perfect for today’s lifestyle!
Last Agent to Sell the Property
Houlihan Lawrence Inc. Brokerage Phone: 845-473-9770 License #40AM0938504 Listed on: 10/22/2025
We collect this data history from publicly available records. To have your information removed, we recommend requesting removal directly through your county’s website.
Sandra Cotthaus
1st Independent Realty Grp
(845) 375-3794
91 Total Sales
12 in Poughkeepsie
$265K - $553K Price Range
Jack Yao
Realmart Realty, LLC
(732) 838-6992
1,420 Total Sales
8 in Poughkeepsie
$350K - $485K Price Range
Michael Dunstan
RE/MAX TOWN & COUNTRY FK
(845) 318-1248
162 Total Sales
51 in Poughkeepsie
$142K - $775K Price Range
Richard Baxter
Keller Williams Realty
(845) 403-1336
426 Total Sales
2 in Poughkeepsie
$127K - $365K Price Range
Judith 'Judy' Albert
BHHS HUDSON VALLEY PROPERTIES PW
(845) 609-0329
67 Total Sales
7 in Poughkeepsie
$200K - $580K Price Range
Janyce Selkin
Howard Hanna Rand Realty
(646) 846-4106
71 Total Sales
4 in Poughkeepsie
$300K - $740K Price Range
We collect this data history from publicly available records. To have your information removed, we recommend requesting removal directly through your county’s website.
| Date | Buyer | Sale Price | Title Company |
|---|---|---|---|
| $660,000 | Attorney Title | ||
| $406,000 | -- |
We collect this data history from publicly available records. To have your information removed, we recommend requesting removal directly through your county’s website.
| Date | Event | Price | List to Sale | Price per Sq Ft | Prior Sale |
|---|---|---|---|---|---|
| 01/22/2026 01/22/26 | Sold | $660,000 | -1.5% | $244 / Sq Ft | |
| 12/10/2025 12/10/25 | Pending | -- | -- | -- | |
| 11/10/2025 11/10/25 | Price Changed | $669,900 | -1.5% | $248 / Sq Ft | |
| 10/22/2025 10/22/25 | For Sale | $679,900 | +68.3% | $252 / Sq Ft | |
| 11/07/2018 11/07/18 | Sold | $404,000 | 0.0% | $150 / Sq Ft | View Prior Sale |
| 03/03/2018 03/03/18 | Pending | -- | -- | -- | |
| 08/19/2017 08/19/17 | For Sale | $404,000 | -- | $150 / Sq Ft |
We collect this data history from publicly available records. To have your information removed, we recommend requesting removal directly through your county’s website.
| Year | Tax Paid | Tax Assessment Tax Assessment Total Assessment is a certain percentage of the fair market value that is determined by local assessors to be the total taxable value of land and additions on the property. | Land | Improvement |
|---|---|---|---|---|
| 2025 | $14,391 | $466,500 | $81,900 | $384,600 |
| 2024 | $14,391 | $466,500 | $81,900 | $384,600 |
| 2023 | $18,492 | $466,500 | $81,900 | $384,600 |
| 2022 | $18,843 | $420,000 | $74,400 | $345,600 |
| 2021 | $19,796 | $405,100 | $74,400 | $330,700 |
| 2020 | $14,621 | $401,000 | $74,400 | $326,600 |
| 2019 | $14,540 | $401,000 | $74,400 | $326,600 |
| 2018 | $4,886 | $121,500 | $74,400 | $47,100 |
| 2017 | $1,302 | $32,000 | $32,000 | $0 |
| 2016 | $1,304 | $32,000 | $32,000 | $0 |
| 2015 | -- | $32,000 | $32,000 | $0 |
| 2014 | -- | $32,000 | $32,000 | $0 |
Seller's Agent in 2026
Jennifer Amicucci
Houlihan Lawrence - Yorktown
(914) 906-2423
144 Total Sales
L
Buyer's Agent in 2026
LORIE KUPETZ
Exit Realty Connections
(845) 224-6376
16 Total Sales
B
Buyer's Agent in 2026
Brian Topper
Century 21 American Homes
(516) 665-2000
8 Total Sales
E
Seller's Agent in 2018
Eileen Ploschke
BHHS Hudson Valley Properties
K
Buyer's Agent in 2018
Kelly Brunetti
BHHS Hudson Valley Properties
Source: OneKey® MLS
MLS Number: 927405
APN: 134689-6363-03-152065-0000
Disclaimer: Certain information contained herein is derived from information provided by parties other than Homes.com. All information provided is deemed reliable, but is not guaranteed to be accurate and should be independently verified.
The data relating to real estate for sale or lease on this web site comes in part from OneKey® MLS. Real estate listings held by brokerage firms other than Ten-X are marked with the OneKey® MLS logo or an abbreviated logo and detailed information about them includes the name of the listing broker.
Based on information submitted to the MLS GRID. All data is obtained from various sources and may not have been verified by broker or MLS GRID. Supplied Open House Information is subject to change without notice. All information should be independently reviewed and verified for accuracy. Properties may or may not be listed by the office/agent presenting the information. Some IDX listings have been excluded from this website. IDX information is provided exclusively for personal, non-commercial use, and may not be used for any purpose other than to identify prospective properties consumers may be interested in purchasing.
Information is deemed reliable but not guaranteed.
Copyright 2026 OneKey® MLS. All rights reserved.
Based on information submitted to the MLS GRID
Listings courtesy of OneKey® MLS as distributed by MLS GRID
Ask me questions while you tour the home.