
Erik Hiss
Keller Williams Capital Ptnrs
(380) 777-5758
226 Total Sales
1 in Lincoln Village
$250,100 Price
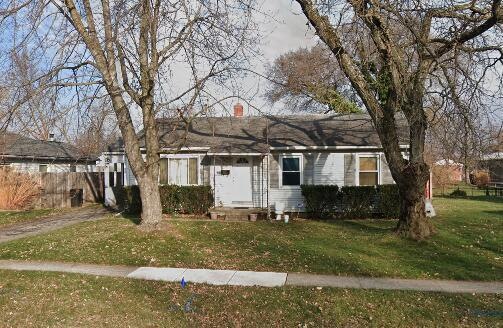

Estimated Value: $171,000 - $249,446
Pretty Neat Place
Last Buyer's Agent
Nathan Price
Keller Williams Capital Ptnrs
We collect this data history from publicly available records. To have your information removed, we recommend requesting removal directly through your county’s website.
Erik Hiss
Keller Williams Capital Ptnrs
(380) 777-5758
226 Total Sales
1 in Lincoln Village
$250,100 Price
Jan Benadum
Coldwell Banker Realty
(888) 850-8575
155 Total Sales
1 in Lincoln Village
$234,000 Price
Sue Van Woerkom
Keller Williams Capital Ptnrs
(380) 666-3402
85 Total Sales
1 in Lincoln Village
$205,000 Price
Chad Campbell
Nobility Realty, LLC
(380) 212-2554
51 Total Sales
2 in Lincoln Village
$103K - $190K Price Range
Carlton Shaffer
RE/MAX Partners
(380) 444-4963
206 Total Sales
4 in Lincoln Village
$128K - $286K Price Range
Elizabeth Schottle
RE/MAX Revealty
(380) 666-3434
40 Total Sales
1 in Lincoln Village
$535,413 Price
We collect this data history from publicly available records. To have your information removed, we recommend requesting removal directly through your county’s website.
| Date | Buyer | Sale Price | Title Company |
|---|---|---|---|
| $2,215,100 | Bchh Title | ||
| Vm Pronto Llc | $130,000 | Landsel Title Agency | |
| Ward Ernest F | -- | None Available | |
| Rothgeb Bradley | $3,000 | None Available | |
| Ward Vernie L | $99,500 | Lawyers Title | |
| Sagle Jeffery A | -- | -- | |
| -- | $75,900 | -- |
We collect this data history from publicly available records. To have your information removed, we recommend requesting removal directly through your county’s website.
| Date | Status | Borrower | Loan Amount |
|---|---|---|---|
| Closed | -- | ||
| Previous Owner | Ward Vernie L | $97,947 | |
| Previous Owner | Sagle Jeffery A | $10,000 | |
| Previous Owner | Sagle Jeffery A | $69,675 |
We collect this data history from publicly available records. To have your information removed, we recommend requesting removal directly through your county’s website.
| Date | Event | Price | List to Sale | Price per Sq Ft |
|---|---|---|---|---|
| 11/29/2021 11/29/21 | Sold | $130,000 | 0.0% | $96 / Sq Ft |
| 11/01/2021 11/01/21 | Pending | -- | -- | -- |
| 11/01/2021 11/01/21 | For Sale | $130,000 | -- | $96 / Sq Ft |
We collect this data history from publicly available records. To have your information removed, we recommend requesting removal directly through your county’s website.
| Year | Tax Paid | Tax Assessment Tax Assessment Total Assessment is a certain percentage of the fair market value that is determined by local assessors to be the total taxable value of land and additions on the property. | Land | Improvement |
|---|---|---|---|---|
| 2025 | $3,796 | $70,010 | $18,660 | $51,350 |
| 2024 | $3,796 | $70,010 | $18,660 | $51,350 |
| 2023 | $3,082 | $70,000 | $18,655 | $51,345 |
| 2022 | $2,885 | $41,580 | $4,060 | $37,520 |
| 2021 | $4,103 | $41,580 | $4,060 | $37,520 |
| 2020 | $2,667 | $41,580 | $4,060 | $37,520 |
| 2019 | $2,599 | $35,360 | $3,400 | $31,960 |
| 2018 | $2,416 | $35,360 | $3,400 | $31,960 |
| 2017 | $2,318 | $35,360 | $3,400 | $31,960 |
| 2016 | $2,241 | $30,180 | $6,550 | $23,630 |
| 2015 | $2,241 | $30,180 | $6,550 | $23,630 |
| 2014 | $2,206 | $30,180 | $6,550 | $23,630 |
| 2013 | $1,362 | $35,490 | $7,700 | $27,790 |
Seller's Agent in 2021
Nathan Price
Red 1 Realty
(614) 395-7044
64 Total Sales
Source: Columbus and Central Ohio Regional MLS
MLS Number: 221043109
APN: 240-003930
Disclaimer: Certain information contained herein is derived from information provided by parties other than Homes.com. All information provided is deemed reliable, but is not guaranteed to be accurate and should be independently verified.
IDX information is provided exclusively for personal, non-commercial use, and may not be used for any purpose other than to identify prospective properties consumers may be interested in purchasing.
Information is deemed reliable but not guaranteed.
Ask me questions while you tour the home.