
Larissa Magajne
@properties Christie's International Real Estate
(844) 679-0536
56 Total Sales
1 in Elmhurst
$615,000 Price



Estimated Value: $707,000 - $812,182
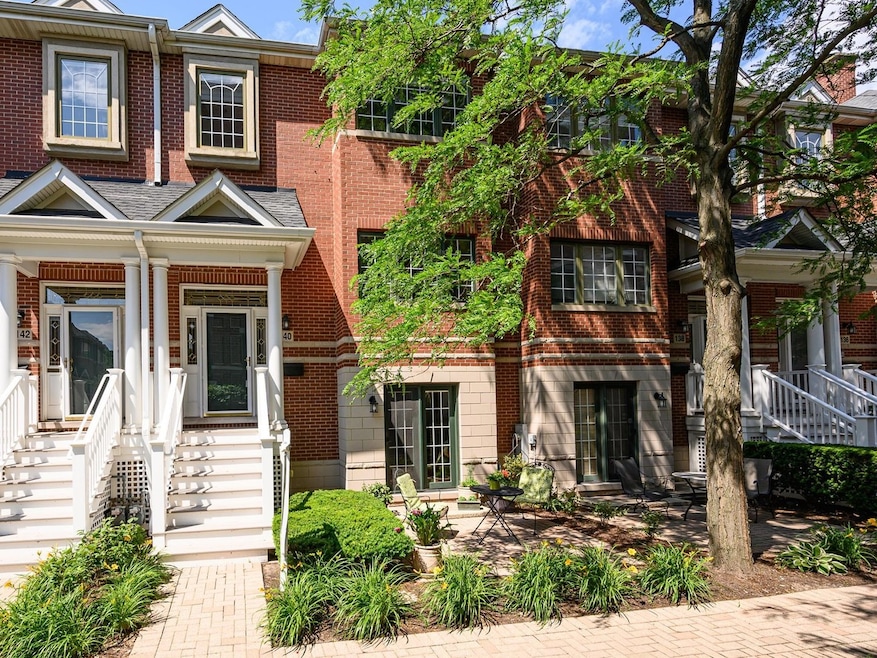
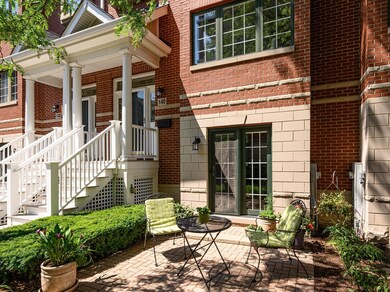
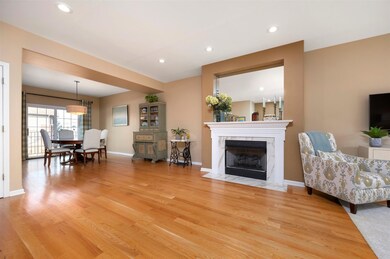
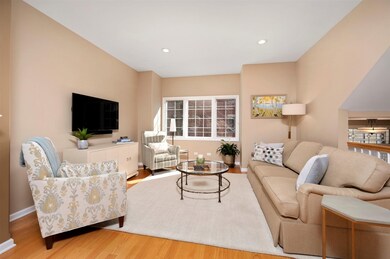
City life doesn't get better than this move-in ready, almost 2700 SF downtown Elmhurst townhome, located within the peaceful gated confines of a beautiful professionally landscaped residential community. Uniquely situated, this home offers a newer covered front porch with a courtyard view, and an attached two car garage with direct street access and a private driveway that allows for two more parking spaces. Once inside this elegant two bedroom, two and a half bath home, you will immediately appreciate its meticulous upkeep and tasteful neutral decorating. The main level features an open plan with an expansive, sun-filled living and dining space. Your eyes will be drawn to the classically styled gas fireplace as you admire the lovely hardwood floors. You will be delighted to see the sliding glass door that opens to a balcony perfect for your morning cup of coffee. The updated kitchen is a cook's dream with granite counter tops, all stainless steel appliances and thoughtfully designed soft-close custom cabinetry that includes a handy pantry, loads of vertical bakeware storage, two-sided cabinet access in the peninsula, and under cabinet lighting. The second floor has two generous en suite bedrooms and lots of closets including the one that houses laundry, boasting the one year old full size LG washer and dryer. The impressive master bedroom has a tray ceiling and picture perfect alcove with a great courtyard view. The stunning master bath is finished in marble with a large soaking tub, stand alone shower, and gorgeous double sink vanity. A walk-in closet with built-in cabinetry includes an unexpected surprise. You'll never have to worry about extra storage when you discover that the pull down staircase leads to over 200 additional SF of partially finished space, mostly with standing room. Downstairs, you'll enjoy relaxing in the family room or opt to step outside on the paver patio for some fresh air. The basement has been nicely finished and is great flex space. Currently used as an office, with an egress window and closets, it could also be suitable as an extra bedroom, playroom, or media studio. All this is just minutes away from the train station, tons of restaurants and shopping, beautiful parks, the library, and easy highway access. Absolute perfection!
Last Agent to Sell the Property
L.W. Reedy Real Estate License #475129797 Listed on: 04/27/2021
We collect this data history from publicly available records. To have your information removed, we recommend requesting removal directly through your county’s website.
Larissa Magajne
@properties Christie's International Real Estate
(844) 679-0536
56 Total Sales
1 in Elmhurst
$615,000 Price
Christopher Hochstedt
Exit Real Estate Partners
(708) 905-8037
84 Total Sales
2 in Elmhurst
$202K - $323K Price Range
Ted Krzysztofiak
RE/MAX City
(773) 693-2750
194 Total Sales
1 in Elmhurst
$400,000 Price
Anthony Janega
Independent Property Consultants
(331) 241-6956
37 Total Sales
2 in Elmhurst
$472K - $510K Price Range
Victoria Waliczek
Coldwell Banker Realty
(312) 386-5117
124 Total Sales
1 in Elmhurst
$420,000 Price
Pawel Czauderna
Leader Realty, Inc.
(224) 765-0998
119 Total Sales
1 in Elmhurst
$410,000 Price
We collect this data history from publicly available records. To have your information removed, we recommend requesting removal directly through your county’s website.
| Date | Buyer | Sale Price | Title Company |
|---|---|---|---|
| -- | Attorney | ||
| $562,500 | Attorneys Ttl Guaranty Fund | ||
| $390,000 | None Available | ||
| -- | Chicago Title Insurance Co | ||
| $420,000 | Chicago Title Insurance Comp | ||
| $336,000 | -- |
We collect this data history from publicly available records. To have your information removed, we recommend requesting removal directly through your county’s website.
| Date | Status | Borrower | Loan Amount |
|---|---|---|---|
| Previous Owner | $393,700 | ||
| Previous Owner | $400,000 | ||
| Previous Owner | $78,346 | ||
| Previous Owner | $332,000 | ||
| Previous Owner | $60,000 | ||
| Previous Owner | $295,500 | ||
| Previous Owner | $75,000 | ||
| Previous Owner | $238,600 | ||
| Previous Owner | $239,900 |
We collect this data history from publicly available records. To have your information removed, we recommend requesting removal directly through your county’s website.
| Date | Event | Price | List to Sale | Price per Sq Ft |
|---|---|---|---|---|
| 07/30/2021 07/30/21 | Sold | $562,500 | +0.4% | $209 / Sq Ft |
| 07/02/2021 07/02/21 | Pending | -- | -- | -- |
| 04/27/2021 04/27/21 | For Sale | $560,000 | -- | $208 / Sq Ft |
We collect this data history from publicly available records. To have your information removed, we recommend requesting removal directly through your county’s website.
| Year | Tax Paid | Tax Assessment Tax Assessment Total Assessment is a certain percentage of the fair market value that is determined by local assessors to be the total taxable value of land and additions on the property. | Land | Improvement |
|---|---|---|---|---|
| 2024 | $11,136 | $200,784 | $20,136 | $180,648 |
| 2023 | $10,301 | $185,670 | $18,620 | $167,050 |
| 2022 | $10,702 | $187,490 | $18,750 | $168,740 |
| 2021 | $10,429 | $182,820 | $18,280 | $164,540 |
| 2020 | $10,020 | $178,810 | $17,880 | $160,930 |
| 2019 | $9,794 | $170,000 | $17,000 | $153,000 |
| 2018 | $8,280 | $144,650 | $14,490 | $130,160 |
| 2017 | $8,082 | $137,840 | $13,810 | $124,030 |
| 2016 | $7,889 | $129,850 | $13,010 | $116,840 |
| 2015 | $8,137 | $120,970 | $12,120 | $108,850 |
| 2014 | $7,168 | $99,010 | $9,920 | $89,090 |
| 2013 | $7,457 | $100,410 | $10,060 | $90,350 |
Seller's Agent in 2021
Terri Vertovec
L.W. Reedy Real Estate
(630) 337-5961
18 Total Sales
Seller Co-Listing Agent in 2021
Susan Nagel
L.W. Reedy Real Estate
(630) 921-0833
56 Total Sales
Buyer's Agent in 2021
Joseph Lozano
john greene Realtor
(708) 548-5989
62 Total Sales
Source: Midwest Real Estate Data (MRED)
MLS Number: 11067161
APN: 06-02-213-018
Disclaimer: Certain information contained herein is derived from information provided by parties other than Homes.com. All information provided is deemed reliable, but is not guaranteed to be accurate and should be independently verified.
All data is obtained from various sources and may not have been verified by broker or MLS GRID. Supplied Open House Information is subject to change without notice. All information should be independently reviewed and verified for accuracy. Properties may or may not be listed by the office/agent presenting the information. Some IDX listings have been excluded from this website.
Listings courtesy of Midwest Real Estate Data (MRED) as distributed by MLS GRID.
Based on information submitted to the MLS GRID
Ask me questions while you tour the home.