
Gayle Satcher
William Raveis Real Estate
(239) 256-2832
50 Total Sales
2 in Pine Ridge
$15,299,236 Price Range
Estimated Value: $2,999,000 - $4,833,000
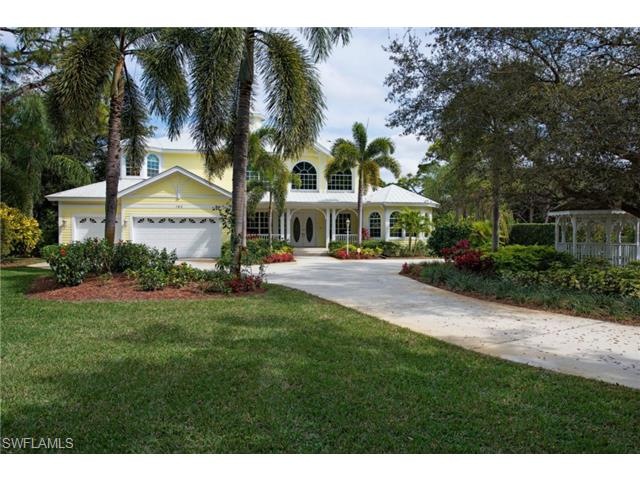
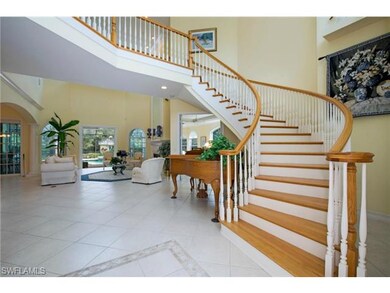
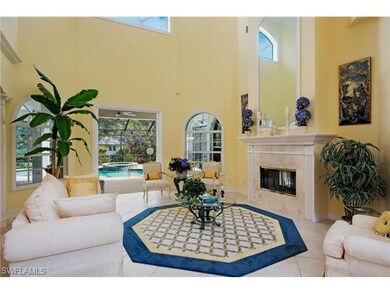
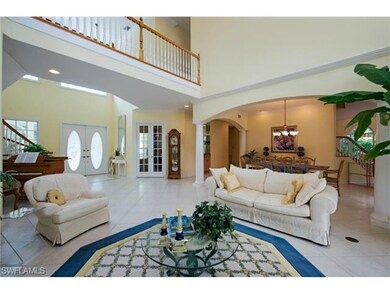
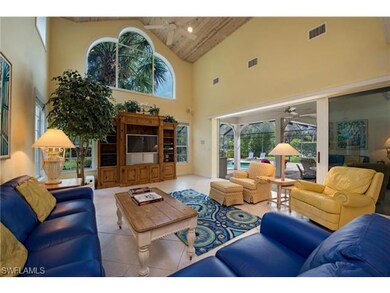

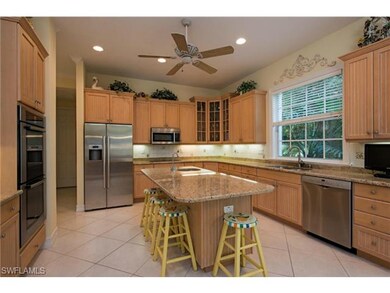
H.9023 - Singularly beautiful 4 bedroom + den home set on 1.24 creatively landscaped acres. Long circular drive surrounds a charming gazebo, leading to the wide Southern style entry porch. Sun streams in the living area's wall of windows. All ceilings, with crown molding, soar to 10', 20" tile on the diagonal throughout. A stunning see-through fireplace serves living area & master bedroom. The generous master boasts a tray ceiling & an intimate sitting area with views of the pool & the gorgeous grounds. Master bath includes travertine marble counter tops, a large Jacuzzi tub & a most spacious shower. The recently remodeled kitchen offers all Bosch stainless steel appliances, double oven, wine cooler & large center island, & granite countertops. 2nd floor game room with wetbar. 3 zone, Trane A/C is 3 years old. Large lanai includes heated pool & spa, built in grill, an outdoor shower. Property includes a 1/1 guesthouse & a large storage shed. Perfect home for a young family!
Home Type
Single Family
Year Built
1998
Lot Details
1.24 Acres
We collect this data history from publicly available records. To have your information removed, we recommend requesting removal directly through your county’s website.
Gayle Satcher
William Raveis Real Estate
(239) 256-2832
50 Total Sales
2 in Pine Ridge
$15,299,236 Price Range
Ginny Marles
John R Wood Properties
(239) 326-6068
61 Total Sales
2 in Pine Ridge
$330K - $370K Price Range
Sonja Pound
Premiere Plus Realty Company
(239) 326-6090
46 Total Sales
4 in Pine Ridge
$325K - $5.1M Price Range
Maxim Vulpe
Parkline Realty
(607) 304-3650
30 Total Sales
2 in Pine Ridge
$490,000 Price Range
Michelle Nowak
Royal Shell Real Estate, Inc.
(239) 363-6894
20 Total Sales
2 in Pine Ridge
$430,000 Price Range
Alex King
Premiere Plus Realty Company
(239) 766-5674
298 Total Sales
2 in Pine Ridge
$4,200,000 Price Range
We collect this data history from publicly available records. To have your information removed, we recommend requesting removal directly through your county’s website.
| Date | Buyer | Sale Price | Title Company |
|---|---|---|---|
| $1,725,000 | Attorney | ||
| Hermanson George H | $239,000 | -- |
We collect this data history from publicly available records. To have your information removed, we recommend requesting removal directly through your county’s website.
| Date | Status | Borrower | Loan Amount |
|---|---|---|---|
| Open | $1,200,000 | ||
| Previous Owner | Hermanson George H | $216,500 |
We collect this data history from publicly available records. To have your information removed, we recommend requesting removal directly through your county’s website.
| Year | Tax Paid | Tax Assessment Tax Assessment Total Assessment is a certain percentage of the fair market value that is determined by local assessors to be the total taxable value of land and additions on the property. | Land | Improvement |
|---|---|---|---|---|
| 2026 | $8,840 | $928,644 | ||
| 2025 | $8,633 | $909,367 | ||
| 2024 | $8,608 | $882,324 | ||
| 2023 | $8,608 | $855,358 | $0 | $0 |
| 2022 | $8,727 | $829,293 | $0 | $0 |
| 2021 | $8,870 | $808,072 | $0 | $0 |
| 2020 | $8,683 | $795,421 | $0 | $0 |
| 2019 | $8,533 | $776,332 | $0 | $0 |
| 2018 | $8,279 | $760,699 | $0 | $0 |
| 2017 | $8,388 | $765,802 | $0 | $0 |
| 2016 | $8,288 | $759,965 | $0 | $0 |
| 2015 | $8,432 | $761,879 | $0 | $0 |
| 2014 | $8,424 | $703,998 | $0 | $0 |
Seller's Agent in 2015
Bonnie Camp
John R. Wood Properties
(239) 261-6622
16 Total Sales
TB
Buyer's Agent in 2015
Tade Bua-Bell
John R. Wood Properties
(239) 595-0097
1 in this area
131 Total Sales
EB
Buyer Co-Listing Agent in 2015
Emily Bua
John R. Wood Properties
(239) 659-6115
62 Total Sales
Source: Naples Area Board of REALTORS®
MLS Number: 215010112
APN: 67231920002
Disclaimer: Certain information contained herein is derived from information provided by parties other than Homes.com. All information provided is deemed reliable, but is not guaranteed to be accurate and should be independently verified.
The source of this real property information is the copyrighted and proprietary database compilation of the M.L.S. of Naples, Inc. Copyright 2026 M.L.S. of Naples, Inc. All rights reserved. The accuracy of this information is not warranted or guaranteed. This information should be independently verified if any person intends to engage in a transaction in reliance upon it.
Ask me questions while you tour the home.