
Caroline Molla
Costello Realty
(508) 687-5739
44 Total Sales
4 in Bellingham
$486K - $690K Price Range

Estimated Value: $575,359
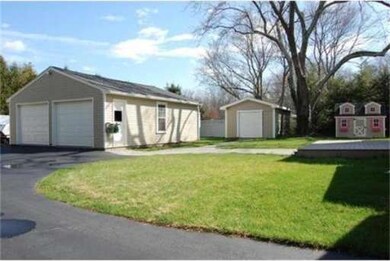
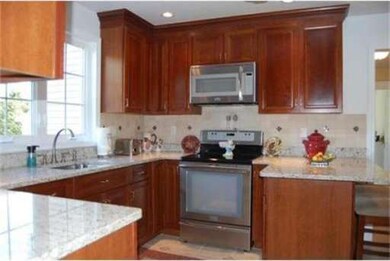
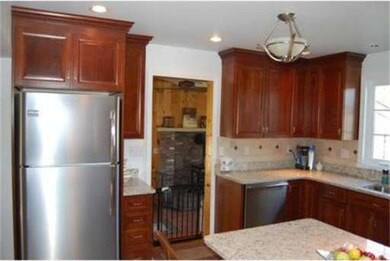
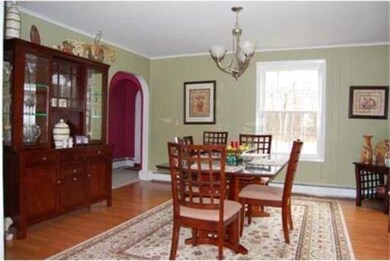
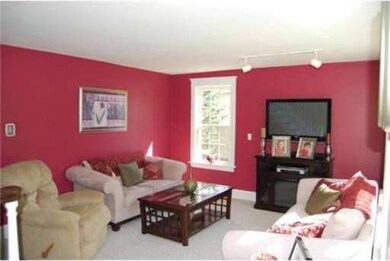
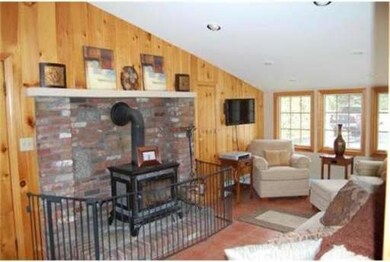
COMPLETELY RENOVATED CHARMING CAPE SITED ON .53 ACRES* VINYL SIDING,DRIVEWAY, VINYL FENCE, BOTH FULL BATHS WITH DOUBLE VANITIES AND GRANITE COUNTERTOPS, KITCHEN W/CHERRY CABINETRY,TUMBLED MARBLE BACKSPLASH,GRANITE COUNTERTOPS, NEWER STAINLESS STEEL APPLIANCES, WINDOWS, FURNACE, H20 TANK, ROOF, STAMPED WALKWAYS, 3 GARAGE DOORS AND A 20X20 AZEK DECK ARE JUST SOME OF THE UPDATES TO THIS READY TO MOVE IN HOME!*APPROXIMATELY 400 SF FINISHED LOWER LEVEL(INCLUDED IN GLA) FEATURES A 4TH BEDROOM AND A PLAYROOM* HUGE WALKIN CLOSETS IN UPSTAIRS BEDROOMS* DOUBLE GARAGE HAS ELECTRICITY AND WATER*SELLER TO CREDIT BUYER $5000.00 AT CLOSING FOR PRE-PAIDS AND CLOSING COSTS*SELLER TO ENTERTAIN ALL OFFERS BETWEEN $330,000-350,000!!!
Last Buyer's Agent
Angela Simonds
Heritage & Main Real Estate Inc.
Home Type
Single Family
Year Built
1956
Lot Details
0.53 Acres
We collect this data history from publicly available records. To have your information removed, we recommend requesting removal directly through your county’s website.
Caroline Molla
Costello Realty
(508) 687-5739
44 Total Sales
4 in Bellingham
$486K - $690K Price Range
Jackie Rose
eXp Realty LLC - Corporate Office
(508) 273-8877
18 Total Sales
1 in Bellingham
$525,000 Price
Jeffrey Sullivan
Lamacchia Realty, Inc.
(781) 417-5870
15 Total Sales
1 in Bellingham
$434,999 Price
Kristin Saccone
Bold Real Estate, Inc.
(774) 255-5311
32 Total Sales
1 in Bellingham
$505,000 Price
The Macchi Group
William Raveis R.E. & Home Services
(774) 271-5857
144 Total Sales
1 in Bellingham
$688,200 Price
Ashley Karas
Heritage Realty Group, LLC
(774) 430-2970
6 Total Sales
1 in Bellingham
$650,000 Price
We collect this data history from publicly available records. To have your information removed, we recommend requesting removal directly through your county’s website.
| Date | Buyer | Sale Price | Title Company |
|---|---|---|---|
| -- | None Available | ||
| $335,000 | -- | ||
| $320,000 | -- | ||
| $362,000 | -- |
We collect this data history from publicly available records. To have your information removed, we recommend requesting removal directly through your county’s website.
| Date | Status | Borrower | Loan Amount |
|---|---|---|---|
| Open | $170,000 | ||
| Closed | $140,000 | ||
| Open | $303,500 | ||
| Closed | $307,000 | ||
| Previous Owner | $323,006 | ||
| Previous Owner | $328,932 | ||
| Previous Owner | $256,000 | ||
| Previous Owner | $32,500 | ||
| Previous Owner | $26,500 | ||
| Previous Owner | $320,000 | ||
| Previous Owner | $54,300 |
We collect this data history from publicly available records. To have your information removed, we recommend requesting removal directly through your county’s website.
| Date | Event | Price | List to Sale | Price per Sq Ft | Prior Sale |
|---|---|---|---|---|---|
| 06/27/2014 06/27/14 | Sold | $335,000 | 0.0% | $140 / Sq Ft | |
| 06/18/2014 06/18/14 | Off Market | $335,000 | -- | -- | |
| 05/27/2014 05/27/14 | Price Changed | $330,000 | -5.7% | $138 / Sq Ft | |
| 05/05/2014 05/05/14 | For Sale | $349,900 | +4.4% | $146 / Sq Ft | |
| 04/22/2014 04/22/14 | Off Market | $335,000 | -- | -- | |
| 04/10/2014 04/10/14 | For Sale | $349,900 | +9.3% | $146 / Sq Ft | |
| 12/19/2012 12/19/12 | Sold | $320,000 | -3.0% | $158 / Sq Ft | View Prior Sale |
| 09/19/2012 09/19/12 | Pending | -- | -- | -- | |
| 08/14/2012 08/14/12 | Price Changed | $329,900 | -2.7% | $163 / Sq Ft | |
| 06/11/2012 06/11/12 | Price Changed | $339,000 | -3.1% | $168 / Sq Ft | |
| 04/17/2012 04/17/12 | For Sale | $349,900 | -- | $173 / Sq Ft |
We collect this data history from publicly available records. To have your information removed, we recommend requesting removal directly through your county’s website.
| Year | Tax Paid | Tax Assessment Tax Assessment Total Assessment is a certain percentage of the fair market value that is determined by local assessors to be the total taxable value of land and additions on the property. | Land | Improvement |
|---|---|---|---|---|
| 2025 | $6,134 | $488,400 | $132,600 | $355,800 |
| 2024 | $5,898 | $458,600 | $121,000 | $337,600 |
| 2023 | $5,685 | $435,600 | $115,300 | $320,300 |
| 2022 | $5,614 | $398,700 | $96,100 | $302,600 |
| 2021 | $5,389 | $374,000 | $96,100 | $277,900 |
| 2020 | $5,131 | $360,800 | $96,100 | $264,700 |
| 2019 | $5,023 | $353,500 | $96,100 | $257,400 |
| 2018 | $4,960 | $344,200 | $97,000 | $247,200 |
| 2017 | $4,814 | $335,700 | $97,000 | $238,700 |
| 2016 | $4,624 | $323,600 | $100,900 | $222,700 |
| 2015 | $4,446 | $312,000 | $97,000 | $215,000 |
| 2014 | $4,454 | $303,800 | $93,600 | $210,200 |
Seller's Agent in 2014
Rita Berry
Century 21 Custom Home Realty
(508) 930-2373
18 Total Sales
A
Buyer's Agent in 2014
Angela Simonds
Heritage & Main Real Estate Inc.
P
Seller's Agent in 2012
Phyllis Morgante
RE/MAX
Source: MLS Property Information Network (MLS PIN)
MLS Number: 71658813
APN: BELL-000095-000012
Disclaimer: Certain information contained herein is derived from information provided by parties other than Homes.com. All information provided is deemed reliable, but is not guaranteed to be accurate and should be independently verified.
The property listing data and information, or the Images, set forth herein were provided to MLS Property Information Network, Inc. from third party sources, including sellers, lessors and public records, and were compiled by MLS Property Information Network, Inc. The property listing data and information, and the Images, are for the personal, non-commercial use of consumers having a good faith interest in purchasing or leasing listed properties of the type displayed to them and may not be used for any purpose other than to identify prospective properties which such consumers may have a good faith interest in purchasing or leasing. MLS Property Information Network, Inc. and its subscribers disclaim any and all representations and warranties as to the accuracy of the property listing data and information, or as to the accuracy of any of the Images, set forth herein.
Ask me questions while you tour the home.