
Seller's Agent in 2025
Wendy Wolf
Cummings & Co. Realtors
(443) 952-0901
40 Total Sales


Estimated Value: $532,000 - $566,288
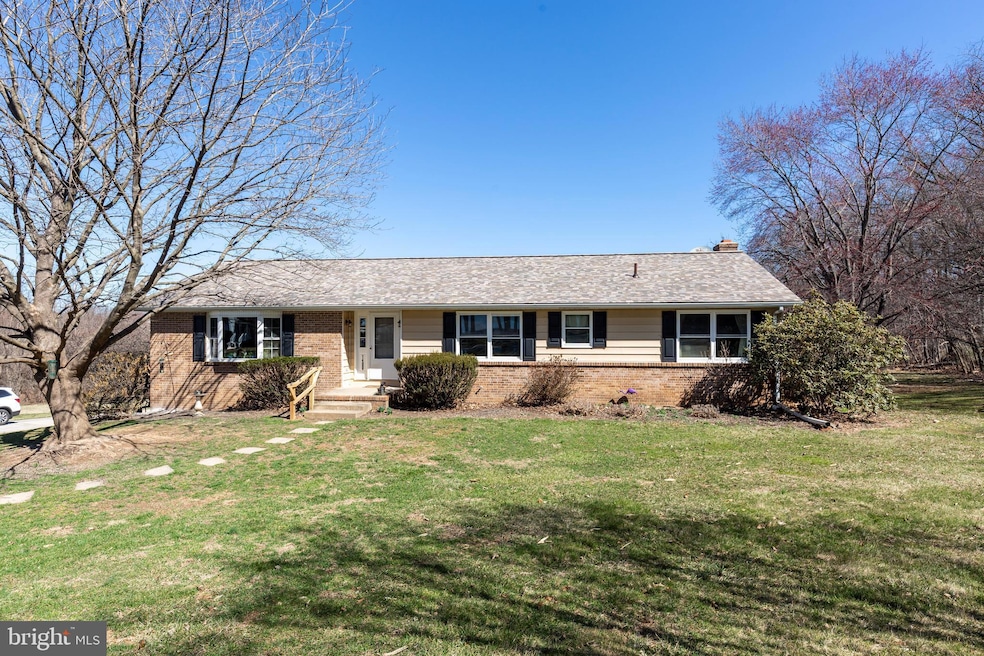
Welcome to this charming, original-owner home, nestled on a sprawling 8.2 acre lot that offers privacy and natural beauty. This property borders a small stream and features wooded surroundings, with your own forest of Red Buds and Dogwoods bordering expansive back and side lawns. The spacious living space offers a comfortable layout with a large living room, highlighted by a bay window that provides natural light and a perfect viewing spot for the many bird species that call this property home. The expansive eat-in kitchen offers a near-new stainless dishwasher and an Anderson slider with built-in blinds that opens to a recently renovated deck. A formal dining room provides an additional space to entertain guests. All 3 bedrooms enjoy generously sized closets. The primary bedroom has its own ensuite bath as well as access to a large 3-season room with a cathedral ceiling and a woodstove. This 3-season room also has access to the deck. A hall bath and a large linen closet (that could make a perfect laundry closet) complete the main level of this home. The lower level features a large brick fireplace that would be the perfect centerpiece for a family or rec room (walls and ceiling are already in place). A slider provides access to the backyard and a half bath and laundry/mechanicals room round out the lower level. This level also provides access to the oversized 2-car garage with tons of space for extra storage. Outside, you'll find an almost new fence surrounding a cement in-ground pool. The expensive yard provides plenty of space for play and entertaining, but it doesn't stop there - this property extends well beyond the tree line (to the stream) for a total of 8.2 acres! The property is currently in the voluntary CRAC Forest Conservation Program which provides agricultural tax benefits+. With numerous recent updates (roof 2+ yrs), HWH (Nov 2024), dishwasher (2+ yrs), Pella slider (2+ yrs), deck reno (2+ yrs), septic pumped (Nov 2024), this beautiful property is move-in ready but offers room for you to update and personalize however you'd like. With Spring just around the corner and the hundreds of flowering trees about to bloom - don't miss this opportunity to own your own piece of Carroll County's countryside.
Last Agent to Sell the Property
(410) 823-0033 realtor@cummingsrealtors.com Cummings & Co. Realtors License #655346 Listed on: 04/10/2025
We collect this data history from publicly available records. To have your information removed, we recommend requesting removal directly through your county’s website.
We collect this data history from publicly available records. To have your information removed, we recommend requesting removal directly through your county’s website.
| Date | Buyer | Sale Price | Title Company |
|---|---|---|---|
| $535,000 | Cardinal Title Group | ||
| -- | -- |
We collect this data history from publicly available records. To have your information removed, we recommend requesting removal directly through your county’s website.
| Date | Status | Borrower | Loan Amount |
|---|---|---|---|
| Open | $481,500 | ||
| Previous Owner | $277,100 | ||
| Previous Owner | $230,565 | ||
| Previous Owner | $50,000 | ||
| Previous Owner | $155,000 | ||
| Previous Owner | $131,797 | ||
| Previous Owner | $10,000 |
We collect this data history from publicly available records. To have your information removed, we recommend requesting removal directly through your county’s website.
| Date | Event | Price | List to Sale | Price per Sq Ft |
|---|---|---|---|---|
| 05/29/2025 05/29/25 | Sold | $535,000 | +3.9% | $318 / Sq Ft |
| 04/14/2025 04/14/25 | Pending | -- | -- | -- |
| 04/10/2025 04/10/25 | For Sale | $515,000 | -- | $307 / Sq Ft |
We collect this data history from publicly available records. To have your information removed, we recommend requesting removal directly through your county’s website.
| Year | Tax Paid | Tax Assessment Tax Assessment Total Assessment is a certain percentage of the fair market value that is determined by local assessors to be the total taxable value of land and additions on the property. | Land | Improvement |
|---|---|---|---|---|
| 2025 | $4,224 | $380,400 | $0 | $0 |
| 2024 | $4,040 | $355,400 | $176,000 | $179,400 |
| 2023 | $4,013 | $353,000 | $0 | $0 |
| 2022 | $3,986 | $350,600 | $0 | $0 |
| 2021 | $8,109 | $348,200 | $176,000 | $172,200 |
| 2020 | $3,828 | $336,500 | $0 | $0 |
| 2019 | $3,730 | $324,800 | $0 | $0 |
| 2018 | $3,566 | $313,100 | $176,000 | $137,100 |
| 2017 | $3,520 | $308,967 | $0 | $0 |
| 2016 | -- | $304,833 | $0 | $0 |
| 2015 | -- | $300,700 | $0 | $0 |
| 2014 | -- | $300,700 | $0 | $0 |
Seller's Agent in 2025
Wendy Wolf
Cummings & Co. Realtors
(443) 952-0901
40 Total Sales
Buyer's Agent in 2025
Eryca Lewis
Samson Properties
(301) 500-0177
11 Total Sales
Source: Bright MLS
MLS Number: MDCR2025590
APN: 11-012760
Disclaimer: Certain information contained herein is derived from information provided by parties other than Homes.com. All information provided is deemed reliable, but is not guaranteed to be accurate and should be independently verified.
The data relating to real estate for sale on this website appears in part through the BRIGHT Internet Data Exchange program, a voluntary cooperative exchange of property listing data between licensed real estate brokerage firms, and is provided by BRIGHT through a licensing agreement.
Listing information is from various brokers who participate in the Bright MLS IDX program and not all listings may be visible on the site.
The property information being provided on or through the website is for the personal, non-commercial use of consumers and such information may not be used for any purpose other than to identify prospective properties consumers may be interested in purchasing.
Some properties which appear for sale on the website may no longer be available because they are for instance, under contract, sold or are no longer being offered for sale.
Property information displayed is deemed reliable but is not guaranteed.
Copyright 2026 Bright MLS, Inc.
Ask me questions while you tour the home.