
Kimberly Hawk
EXP Realty LLC
(417) 318-5106
114 Total Sales
3 in Edwards
$235K - $340K Price Range


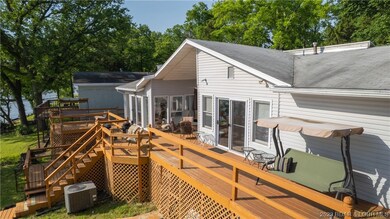


Lakefront Fixer Upper at Lake of the Ozarks! This sprawling ranch on a gentle lot offers 3 bedrooms/ 3 full baths. Gorgeous views of the water throughout. Lots of room to entertain inside with an open concept living/dining, a family room and a sun room! Take the party outside on the wrap around deck or sprawl into the green lawn at the water's edge. Vaulted ceilings in the main bedroom and sunroom along with two fireplaces to curl up to on a winter's day. Fully furnished including extensive patio furniture. Don't forget the ample parking for guests. Being sold AS-IS.
Last Agent to Sell the Property
LOTO Homes Realty License #2015045053 Listed on: 08/04/2023
Kimberly Hawk
EXP Realty LLC
(417) 318-5106
114 Total Sales
3 in Edwards
$235K - $340K Price Range
Kallen Curry
Weichert, Realtors® - Laurie Realty
(573) 691-5462
30 Total Sales
1 in Edwards
$370,000 Price
Lane Simmons
Reece Nichols Golden Key Realty
(660) 570-8481
18 Total Sales
1 in Edwards
$31,000 Price
Angie Seaton
INTEGRITY HOME TEAM
(660) 869-5469
27 Total Sales
3 in Edwards
$11K - $40K Price Range
Luke Ballard
EXP Realty LLC
(660) 869-2746
29 Total Sales
1 in Edwards
$24,500 Price
Chet Meierarend
RE/MAX Premier Properties
(913) 270-3422
152 Total Sales
2 in Edwards
$535,000 Price Range
We collect this data history from publicly available records. To have your information removed, we recommend requesting removal directly through your county’s website.
| Date | Buyer | Sale Price | Title Company |
|---|---|---|---|
| $337,500 | Sunrise Abstracting & Title Sv | ||
| Gross Isadore H | -- | -- |
We collect this data history from publicly available records. To have your information removed, we recommend requesting removal directly through your county’s website.
| Date | Status | Borrower | Loan Amount |
|---|---|---|---|
| Open | $270,000 |
We collect this data history from publicly available records. To have your information removed, we recommend requesting removal directly through your county’s website.
| Date | Event | Price | List to Sale | Price per Sq Ft | Prior Sale |
|---|---|---|---|---|---|
| 09/08/2023 09/08/23 | Sold | -- | -- | -- | |
| 09/08/2023 09/08/23 | Sold | -- | -- | -- | View Prior Sale |
| 08/04/2023 08/04/23 | For Sale | $300,000 | -29.4% | $137 / Sq Ft | |
| 06/18/2023 06/18/23 | Off Market | -- | -- | -- | |
| 05/19/2023 05/19/23 | Price Changed | $425,000 | -5.5% | $194 / Sq Ft | |
| 01/16/2023 01/16/23 | For Sale | $449,900 | -- | $205 / Sq Ft |
We collect this data history from publicly available records. To have your information removed, we recommend requesting removal directly through your county’s website.
| Year | Tax Paid | Tax Assessment Tax Assessment Total Assessment is a certain percentage of the fair market value that is determined by local assessors to be the total taxable value of land and additions on the property. | Land | Improvement |
|---|---|---|---|---|
| 2025 | $813 | $23,380 | $0 | $0 |
| 2023 | $813 | $23,380 | $0 | $0 |
| 2022 | $813 | $23,380 | $0 | $0 |
| 2021 | $813 | $23,380 | $0 | $0 |
| 2020 | $813 | $23,380 | $0 | $0 |
| 2019 | $813 | $23,380 | $0 | $0 |
| 2018 | $813 | $23,380 | $0 | $0 |
| 2017 | $1,086 | $23,380 | $0 | $0 |
| 2016 | $1,086 | $31,240 | $0 | $0 |
| 2015 | $1,086 | $31,240 | $0 | $0 |
| 2014 | $1,085 | $31,240 | $0 | $0 |
| 2013 | -- | $31,240 | $0 | $0 |
Seller's Agent in 2023
Angelique Daut
LOTO Homes Realty
(573) 525-1871
45 Total Sales
Buyer's Agent in 2023
John Eierman
Reece and Nichols Golden Key Realty
(660) 723-0988
122 Total Sales
Source: Bagnell Dam Association of REALTORS®
MLS Number: 3556774
Disclaimer: Certain information contained herein is derived from information provided by parties other than Homes.com. All information provided is deemed reliable, but is not guaranteed to be accurate and should be independently verified.
IDX information is provided exclusively for personal, non-commercial use, and may not be used for any purpose other than to identify prospective properties consumers may be interested in purchasing. Information is deemed reliable but not guaranteed.
Ask me questions while you tour the home.