
Rickie Sipe
Property House
(765) 896-4204
93 Total Sales
16 in Southside
$15K - $170K Price Range



Estimated Value: $64,910
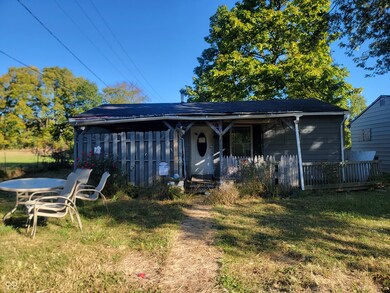
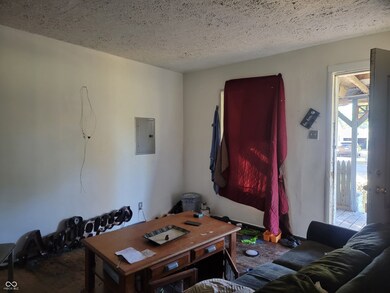
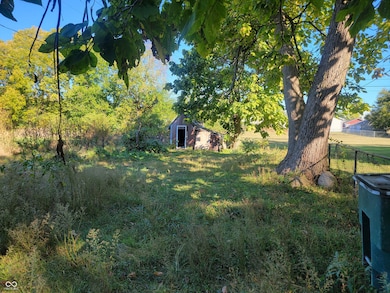
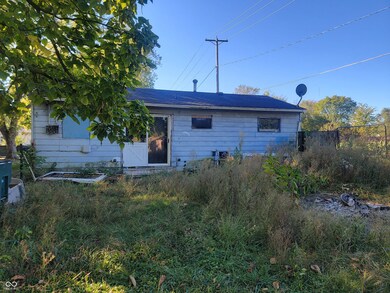
Looking for an investment property? Then look no further! Nestled at 1400 E 24th ST, Muncie, IN, this single-family residence in Delaware County presents a unique opportunity to reimagine comfortable living. Its modest dimensions hold the promise of a cozy and personalized haven. The residence includes two bedrooms, offering intimate spaces for rest and rejuvenation. Imagine these rooms as blank canvases, ready to reflect your individual style and preferences, where each morning begins with natural light streaming through the windows. The single full bathroom provides a functional space, efficiently designed to meet your daily needs. With a large fenced in back yard, the property extends beyond the structure itself, offering space for outdoor possibilities. This area holds the potential for creating your own personal oasis, a place to relax and enjoy the outdoors. The 680 square feet of living area provides an intimate setting where memories are waiting to be made. This property awaits your vision to transform it into a personalized retreat.
Last Agent to Sell the Property
Carpenter, REALTORS® Brokerage Email: mtrue@callcarpenter.com License #RB24001293 Listed on: 10/14/2025
We collect this data history from publicly available records. To have your information removed, we recommend requesting removal directly through your county’s website.
Rickie Sipe
Property House
(765) 896-4204
93 Total Sales
16 in Southside
$15K - $170K Price Range
Michael Burke
Burke Realty
(765) 212-3307
135 Total Sales
2 in Southside
$93K - $145K Price Range
Susan Falck-Neal
RE/MAX First Integrity
(765) 737-2344
443 Total Sales
6 in Southside
$65K - $105K Price Range
Sheri Jones
Hoosier, REALTORS®
(812) 587-7444
187 Total Sales
3 in Southside
$45K - $55K Price Range
Rachel Tucker
RE/MAX Real Estate Groups
(765) 896-4832
135 Total Sales
11 in Southside
$55K - $100K Price Range
Dan Eddy
Eddy Properties, LLC
(317) 593-8194
107 Total Sales
1 in Southside
$75,000 Price
We collect this data history from publicly available records. To have your information removed, we recommend requesting removal directly through your county’s website.
| Date | Buyer | Sale Price | Title Company |
|---|---|---|---|
| -- | True Title Service Llc | ||
| -- | None Available | ||
| -- | -- | ||
| -- | Statewide Title Company Inc | ||
| $19,408 | None Available |
We collect this data history from publicly available records. To have your information removed, we recommend requesting removal directly through your county’s website.
| Date | Event | Price | List to Sale | Price per Sq Ft |
|---|---|---|---|---|
| 02/09/2026 02/09/26 | Sold | $18,000 | -20.0% | $26 / Sq Ft |
| 01/16/2026 01/16/26 | Pending | -- | -- | -- |
| 01/14/2026 01/14/26 | For Sale | $22,500 | 0.0% | $33 / Sq Ft |
| 10/27/2025 10/27/25 | Pending | -- | -- | -- |
| 10/14/2025 10/14/25 | For Sale | $22,500 | -- | $33 / Sq Ft |
We collect this data history from publicly available records. To have your information removed, we recommend requesting removal directly through your county’s website.
| Year | Tax Paid | Tax Assessment Tax Assessment Total Assessment is a certain percentage of the fair market value that is determined by local assessors to be the total taxable value of land and additions on the property. | Land | Improvement |
|---|---|---|---|---|
| 2025 | $117 | $42,000 | $9,000 | $33,000 |
| 2024 | $1,056 | $35,100 | $9,000 | $26,100 |
| 2023 | $493 | $35,100 | $9,000 | $26,100 |
| 2022 | $472 | $35,400 | $9,000 | $26,400 |
| 2021 | $423 | $30,500 | $6,100 | $24,400 |
| 2020 | $423 | $30,500 | $6,100 | $24,400 |
| 2019 | $423 | $30,500 | $6,100 | $24,400 |
| 2018 | $423 | $30,500 | $6,100 | $24,400 |
| 2017 | $421 | $30,300 | $6,100 | $24,200 |
| 2016 | $451 | $33,300 | $6,100 | $27,200 |
| 2014 | $390 | $33,700 | $6,100 | $27,600 |
| 2013 | -- | $33,500 | $6,100 | $27,400 |
M
Seller's Agent in 2026
Melissa True
Carpenter, REALTORS®
2 in this area
22 Total Sales
N
Buyer's Agent in 2026
Non-BLC Member
MIBOR REALTOR® Association
Source: MIBOR Broker Listing Cooperative®
MLS Number: 22068049
APN: 18-11-22-476-018.000-003
Disclaimer: Certain information contained herein is derived from information provided by parties other than Homes.com. All information provided is deemed reliable, but is not guaranteed to be accurate and should be independently verified.
All data is obtained from various sources and may not have been verified by broker or MLS GRID. Supplied Open House Information is subject to change without notice. All information should be independently reviewed and verified for accuracy. Properties may or may not be listed by the office/agent presenting the information. Some IDX listings have been excluded from this website.
Listings courtesy of MIBOR Broker Listing Cooperative® as distributed by MLS GRID.
Based on information submitted to the MLS GRID
Ask me questions while you tour the home.