NOT LISTED FOR SALE

Estimated Value: $1,046,636

3 Beds
2 Baths
1,393 Sq Ft
0.86 Acre Lot

Sale Details

Date Sold: November 12, 2020

Last sale price $855,000 $614 Per Sq Ft

Est. 22% increase in value since last sale

Current estimated payment $7,321 / mo

15 Days on Market

Highlights

  • Concierge
  • Beach Front
  • Property has ocean access
  • Long Beach Polytechnic High School Rated A
  • Ocean View
  • Golf Course Community

About This Home

As of November 2020

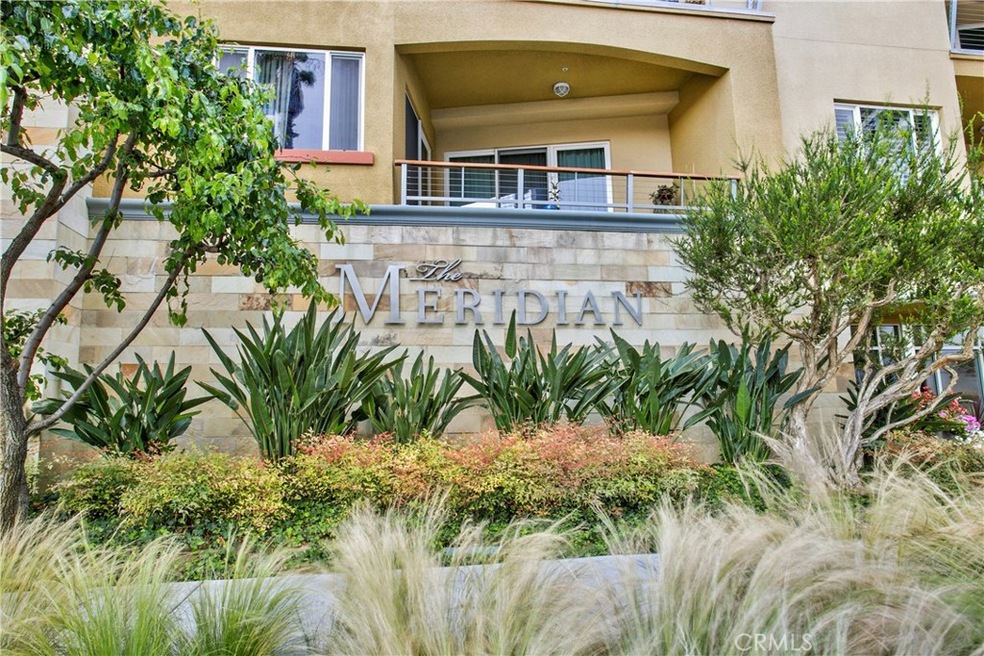
Welcome to this beautiful, light and bright contemporary unit in one of the most prestigious buildings on Ocean Boulevard. Just shy of 1400 square feet this unit has a great open floor concept with three large bedrooms although one is a really used as a den/workout room. The owners put in EVP flooring that looks and feels just like wood but is so much easier to care for and maintain. The bedrooms all have wall to wall carpeting. Living at the beach has many perks, one of which is the ocean breezes but during times like now when the air quality is bad the A/C is a big plus. The newer stainless appliances and the plentiful cabinets plus the island make the kitchen wonderful for entertaining. Sellers put in lots of recessed lighting, ceiling fans, wall sconces to give the unit a fresh look. The floor to ceiling mirror in the living room adds light and ocean views into the room when you might otherwise not see the ocean. There's a fireplace for ambiance and additional warmth on those occasional cold nights. The living room leads out to a large balcony which has a nice ocean view. The building has great amenities which include pool, spa, rec room, gym, 2 bbq's, building ambassador, cameras for security, guard at night, secured building and garage, direct access to beach, storage room for each unit. Fees include internet and cable and earthquake insurance. Washer and dryer, all appliances, 2 bike racks included. 2 assigned parking spots. Rental rules & no short term rentals.

Last Agent to Sell the Property

Robert Lukowski

Coldwell Banker Realty License #01431333 Listed on: 09/13/2020

Coldwell Banker Realty

Co-Listed By

Niki Conrad

Coldwell Banker Realty License #02051899

Last Buyer's Agent

Jay Tremaine

Compass License #01885700

Compass

Range of Values:

--
Value Increase
--
Percent Increase
--
Adjusted for Inflation
Collateral Analytics

Collateral Analytics Collateral Analytics AVMs (Automated Valuation Model) employ a number of statistical approaches combined with neighborhood-specific comparable selection guarantees the most up-to-date and precise valuations.

Not Available

Collateral Analytics does not have data for the current month. Please view the chart for historical values.

ICE

ICE Mortgage Technology ICE Mortgage Technology’s AVM (Automated Valuation Model) is a state-of-the-art online residential property valuation tool that provides a quick and accurate estimate of the value of almost any home in the U.S.

Not Available

ICE Mortgage Technology does not have data for the current month. Please view the chart for historical values.

First American

First American First American Data & Analytics’ next-generation AVM combines unrivaled data assets with a blended ensemble of valuation models to produce highly accurate, reliable valuations you can trust.

Not Available

First American does not have data for the current month. Please view the chart for historical values.

Quantarium

Quantarium Quantarium’s valuation service, repeatedly proven the industry’s most accurate and comprehensive, is supercharged with a self-learning and auto-tuning AI engine that continually becomes smarter and more accurate as it processes daily inputs from the industry’s leading RE data lake.

Not Available

Quantarium does not have data for the current month. Please view the chart for historical values.

Average Value
Not Available
List Price
Sold Price
Create a Home Valuation Report for This Property
The Home Valuation Report is an in-depth analysis detailing your home's value as well as a comparison with similar homes in the area

Property Details

Home Type

  • Condominium

Year Built

  • Built in 2001

Lot Details

  • Beach Front
  • End Unit
  • 1 Common Wall

HOA Fees

  • $770 Monthly HOA Fees

Parking

  • Subterranean Parking
  • Parking Available
  • Garage Door Opener
  • Auto Driveway Gate
  • Assigned Parking

Property Views

  • Ocean
  • Harbor

Home Design

  • Turnkey

Interior Spaces

  • 1,393 Sq Ft Home
  • 4-Story Property
  • Open Floorplan
  • Built-In Features
  • Ceiling Fan
  • Recessed Lighting
  • Electric Fireplace
  • Gas Fireplace
  • Double Pane Windows
  • Tinted Windows
  • Shutters
  • Window Screens
  • Sliding Doors
  • Insulated Doors
  • Entryway
  • Family Room Off Kitchen
  • Living Room with Fireplace
  • Combination Dining and Living Room
  • Den
  • Storage

Kitchen

  • Open to Family Room
  • Breakfast Bar
  • Electric Oven
  • Self-Cleaning Oven
  • Gas Cooktop
  • Recirculated Exhaust Fan
  • Microwave
  • Water Line To Refrigerator
  • Dishwasher
  • ENERGY STAR Qualified Appliances
  • Kitchen Island
  • Granite Countertops
  • Disposal

Bedrooms and Bathrooms

  • 3 Main Level Bedrooms
  • Primary Bedroom Suite
  • Converted Bedroom
  • Walk-In Closet
  • 2 Full Bathrooms
  • Tile Bathroom Countertop
  • Dual Vanity Sinks in Primary Bathroom
  • Private Water Closet
  • Low Flow Toliet
  • Soaking Tub
  • Bathtub with Shower
  • Separate Shower
  • Low Flow Shower
  • Exhaust Fan In Bathroom

Laundry

  • Laundry closet
  • Dryer
  • Washer

Home Security

  • Security Lights
  • Closed Circuit Camera

Accessible Home Design

  • Halls are 36 inches wide or more
  • Doors swing in

Pool

  • Filtered Pool
  • Heated Lap Pool
  • Heated In Ground Pool
  • Exercise
  • Heated Spa
  • Gas Heated Pool
  • Gunite Pool
  • Above Ground Spa
  • Permits For Spa

Outdoor Features

  • Property has ocean access
  • Living Room Balcony
  • Deck
  • Patio
  • Exterior Lighting
  • Rain Gutters

Location

  • Property is near clubhouse
  • Urban Location

Utilities

  • Forced Air Heating and Cooling System
  • Heating System Uses Natural Gas
  • Gas Water Heater
  • Phone Available
  • Cable TV Available

Listing and Financial Details

  • Earthquake Insurance Required
  • Tax Lot 1
  • Tax Tract Number 53048
  • Assessor Parcel Number 7265008177

Community Details

Overview

  • 70 Units
  • Meridian Coa, Phone Number (562) 494-4455
  • Paragon Equities HOA
  • Alamitos Beach Subdivision

Amenities

  • Concierge
  • Outdoor Cooking Area
  • Community Barbecue Grill
  • Clubhouse
  • Billiard Room
  • Laundry Facilities
  • Community Storage Space

Recreation

  • Golf Course Community
  • Fitness Center
  • Community Pool
  • Community Spa
  • Park
  • Dog Park
  • Bike Trail

Pet Policy

  • Pets Allowed with Restrictions

Security

  • Security Guard
  • On-Site Manager or Management
  • Card or Code Access
  • Gated Community
  • Fire and Smoke Detector
  • Fire Sprinkler System

Property Details

Home Type

Condominium

Year Built

Built in 2001

Lot Details

0.86 Acres

HOA Fees

$770 per month

Parking

2

Listing Details

  • Structure Type: Multi Family
  • Assessments: No
  • Property Attached: Yes
  • Road Frontage Type: City Street
  • Road Surface Type: Maintained, Paved
  • Security: Automatic Gate, Card/Code Access, Closed Circuit Camera(s), Fire and Smoke Detection System, Fire Sprinkler System, Gated Community, Guarded, Resident Manager, Security Lights
  • Subdivision Name Other: Alamitos Beach (AB)
  • View: Yes
  • Zoning: LBPD1*
  • Property Condition: Turnkey
  • Property Sub Type: Condominium
  • Property Type: Residential
  • Parcel Number: 7265008177
  • Year Built: 2001
  • Special Features: None

Interior Features

  • Fireplace: Yes
  • Living Area: 1393.00 Square Feet
  • Interior Amenities: Balcony, Built-in Features, Ceiling Fan(s), Granite Counters, Living Room Balcony, Open Floorplan, Pantry, Recessed Lighting, Storage
  • Stories: 4
  • Common Walls: 1 Common Wall, End Unit
  • Accessibility Features: 36 Inch Or More Wide Halls, Doors - Swing In
  • Appliances: Yes
  • Full Bathrooms: 2
  • Total Bedrooms: 3
  • Door Features: Insulated Doors, Sliding Doors
  • Eating Area: Breakfast Counter / Bar, In Living Room
  • Fireplace Features: Living Room, Electric, Gas
  • Levels: One
  • Main Level Bathrooms: 2
  • Main Level Bedrooms: 3
  • Price Per Square Foot: 613.78
  • Room Type: Converted Bedroom, Den, Entry, Kitchen, Living Room, Master Suite, Walk-In Closet
  • Spa Features: Association, Above Ground, Heated, Permits
  • Window Features: Double Pane Windows, Screens, Shutters, Tinted Windows
  • Bathroom Features: Bathtub, Low Flow Shower, Low Flow Toilet(s), Shower, Shower In Tub, Double Sinks In Master Bath, Exhaust Fan(s), Privacy Toilet Door, Separate Tub And Shower, Soaking Tub, Tile Counters, Walk-In Shower
  • Room Kitchen Features: Granite Counters, Kitchen Island, Kitchen Open To Family Room

Exterior Features

  • Patio: Yes
  • View: Harbor, Ocean
  • Patio And Porch Features: Deck
  • Pool Features: Association, Exercise Pool, Filtered, Gunite, Heated, Gas Heat, In Ground, Lap
  • Pool Private: No
  • Spa: Yes

Garage/Parking

  • Attached Garage: Yes
  • Garage Spaces: 2.00
  • Parking: Yes
  • Parking Features: Assigned, Auto Driveway Gate, Garage Door Opener, Gated, Subterranean
  • Total Parking Spaces: 2.00

Utilities

  • Utilities: Cable Available, Electricity Available, Natural Gas Available, Phone Available, Sewer Available, Water Available
  • Heating: Yes
  • Laundry: Yes
  • Appliances: Dishwasher, Electric Oven, ENERGY STAR Qualified Appliances, Disposal, Gas Cooktop, Gas Water Heater, Microwave, Recirculated Exhaust Fan, Refrigerator, Water Line to Refrigerator, Self Cleaning Oven
  • Heating Type: Central, Forced Air, Natural Gas, Fireplace(s)
  • Laundry Features: Dryer Included, Gas Dryer Hookup, In Closet, Washer Hookup, Washer Included
  • Sewer: Public Sewer
  • Water Source: Public
  • Cooling: Central Air
  • Cooling: Yes

Condo/Co-op/Association

  • Association: Yes
  • Amenities: Pool, Spa/Hot Tub, Barbecue, Outdoor Cooking Area, Biking Trails, Gym/Ex Room, Clubhouse, Billiard Room, Storage, Cable TV, Concierge, Earthquake Insurance, Trash, Water, Pet Rules, Call for Rules, Guard, Controlled Access
  • Association Fee: 770.00
  • Association Fee Frequency: Monthly
  • Association Name: Meridian COA
  • Phone: 5624944455
  • Senior Community: No
  • Common Interest: Condominium
  • Community Features: Biking, Curbs, Dog Park, Golf, Gutters, Park, Sidewalks, Storm Drains, Street Lights, Urban
  • Association Management: Paragon Equities

Lot Info

  • Additional Parcels: No
  • Land Lease: No
  • Lot Features: Close to Clubhouse, Walkstreet
  • Lot Size Sq Ft: 37471.00
  • Lot Size Acres: 0.8602
  • Latitude Manual: 33.76487700

Multi Family

  • Lease Considered: No
  • Lot Size Area: 37471.0000 Square Feet
  • Number Of Units In Community: 70
  • Number Of Units Total: 70
  • Waterfront Features: Beach Access, Beach Front, Ocean Access

Tax Info

  • Tax Census Tract: 5766.02
  • Tax Lot: 1
  • Tax Tract Number: 53048

Ownership History

We collect this data history from publicly available records. To have your information removed, we recommend requesting removal directly through your county’s website.

Date Name Owned For Owner Type

Purchase Details

Listed on
Sep 13, 2020
Closed on
Oct 1, 2020
Sold by
Carbone Victoria and Pesci Cheryl Theresa
Bought by
Seller's Agent
Robert Lukowski
Coldwell Banker Realty
Buyer's Agent
Jay Tremaine
Compass
List Price
$879,900
Sold Price
$855,000
Premium/Discount to List
-$24,900
-2.83%
Current Estimated Value
$1,046,636

Home Financials for this Owner

Home Financials are based on the most recent Mortgage that was taken out on this home.
Estimated Appreciation
$191,636
Avg. Annual Appreciation
3.52%

Purchase Details

Listed on
Jun 29, 2018
Closed on
Sep 19, 2018
Sold by
Umstot James A
Bought by
Carbone Victoria and Pesci Cheryl Theresa
Seller's Agent
Candice Doyle
Aspero Realty, Inc
Buyer's Agent
Kristine Conrad
Coldwell Banker Realty
List Price
$888,000
Sold Price
$830,000
Premium/Discount to List
-$58,000
-6.53%

Home Financials for this Owner

Home Financials are based on the most recent Mortgage that was taken out on this home.
Avg. Annual Appreciation
1.40%
Original Mortgage
$664,000
Interest Rate
4.5%
Mortgage Type
New Conventional

Purchase Details

Listed on
Jun 9, 2015
Closed on
Oct 1, 2015
Sold by
Pascali Alfredo
Bought by
Umstot James A and Umstot Elyse
Seller's Agent
Jason Patterson
College Park Realty
Buyer's Agent
Candice Doyle
Aspero Realty, Inc
List Price
$699,999
Sold Price
$688,000
Premium/Discount to List
-$11,999
-1.71%

Home Financials for this Owner

Home Financials are based on the most recent Mortgage that was taken out on this home.
Avg. Annual Appreciation
6.59%
Original Mortgage
$619,200
Interest Rate
3.85%
Mortgage Type
New Conventional

Purchase Details

Listed on
Jun 9, 2015
Closed on
Sep 25, 2015
Sold by
Pascali Alfredo
Bought by
Pascall Alfredo and Alfredo Pascali Living Trust
Seller's Agent
Jason Patterson
College Park Realty
Buyer's Agent
Candice Doyle
Aspero Realty, Inc
List Price
$699,999
Sold Price
$688,000
Premium/Discount to List
-$11,999
-1.71%

Home Financials for this Owner

Home Financials are based on the most recent Mortgage that was taken out on this home.
Original Mortgage
$619,200
Interest Rate
3.85%
Mortgage Type
New Conventional

Purchase Details

Closed on
Oct 6, 2008
Sold by
Pascali Alfredo and Pascali Fabiana K
Bought by
Pascali Alfredo

Purchase Details

Closed on
Apr 15, 2002
Sold by
Brookfield Long Beach Llc
Bought by
Pascali Alfredo

Home Financials for this Owner

Home Financials are based on the most recent Mortgage that was taken out on this home.
Original Mortgage
$399,365
Interest Rate
6.89%
Mortgage Type
Stand Alone First
Source: Public Records

Home Values in the Area

Source: Public Records

Average Home Value in this Area


Source: Public Records

Agents Specializing in Alamitos Beach, CA

See All Agents

Purchase History

We collect this data history from publicly available records. To have your information removed, we recommend requesting removal directly through your county’s website.

Date Buyer Sale Price Title Company
$855,000 Ticor Title Company Of Ca
Carbone Victoria $830,000 California Title Company
Umstot James A $688,000 Fidelity National Title Co
Pascall Alfredo -- Fidelity National Title Co
Pascali Alfredo -- None Available
Pascali Alfredo $426,000 First American Title Co
Source: Public Records

Mortgage History

We collect this data history from publicly available records. To have your information removed, we recommend requesting removal directly through your county’s website.

Date Status Borrower Loan Amount
Open $347,000
Previous Owner Carbone Victoria $664,000
Previous Owner Umstot James A $619,200
Previous Owner Pascali Alfredo $399,365
Source: Public Records

Property History

We collect this data history from publicly available records. To have your information removed, we recommend requesting removal directly through your county’s website.

Date Event Price List to Sale Price per Sq Ft Prior Sale
11/12/2020 11/12/20 Sold $855,000 -2.8% $614 / Sq Ft
10/13/2020 10/13/20 For Sale $879,900 0.0% $632 / Sq Ft
09/28/2020 09/28/20 Pending -- -- --
09/13/2020 09/13/20 For Sale $879,900 +6.0% $632 / Sq Ft
09/28/2018 09/28/18 Sold $830,000 -2.1% $596 / Sq Ft View Prior Sale
09/01/2018 09/01/18 Pending -- -- --
07/12/2018 07/12/18 Price Changed $848,000 -4.5% $609 / Sq Ft
06/29/2018 06/29/18 For Sale $888,000 -- $637 / Sq Ft
Source: California Regional Multiple Listing Service (CRMLS)

Tax History

We collect this data history from publicly available records. To have your information removed, we recommend requesting removal directly through your county’s website.

Year Tax Paid Tax Assessment Tax Assessment Total Assessment is a certain percentage of the fair market value that is determined by local assessors to be the total taxable value of land and additions on the property. Land Improvement
2026 $11,960 $943,985 $552,480 $391,505
2025 $11,960 $925,477 $541,648 $383,829
2024 $11,445 $907,331 $531,028 $376,303
2023 $11,254 $889,541 $520,616 $368,925
2022 $10,551 $872,100 $510,408 $361,692
2021 $10,431 $855,000 $500,400 $354,600
2019 $10,201 $830,000 $489,000 $341,000
2018 $8,868 $715,794 $383,283 $332,511
2017 $8,775 $701,760 $375,768 $325,992
2016 $8,156 $688,000 $368,400 $319,600
2015 $6,090 $523,626 $297,706 $225,920
2014 $6,044 $513,370 $291,875 $221,495
Source: Public Records

Agents Affiliated with this Home

  • Section Image
  • Section Image
  • Section Image
  • Section Image
  • Section Image
  • Section Image
See All Agents

Map

Source: California Regional Multiple Listing Service (CRMLS)

MLS Number: PW20189524

California Regional Multiple Listing Service (CRMLS)

APN: 7265-008-177

Your Personal Tour Guide

Ask me questions while you tour the home.