
Landlord's Agent in 2023
Jeffrey Buzzella
Coldwell Banker Realty
(772) 667-4847
19 Total Sales
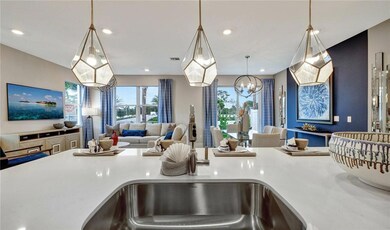
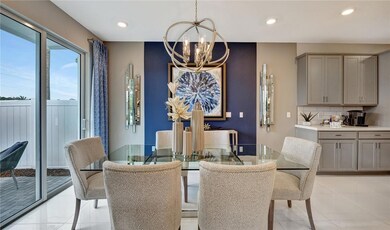

Estimated Value: $435,000 - $500,000
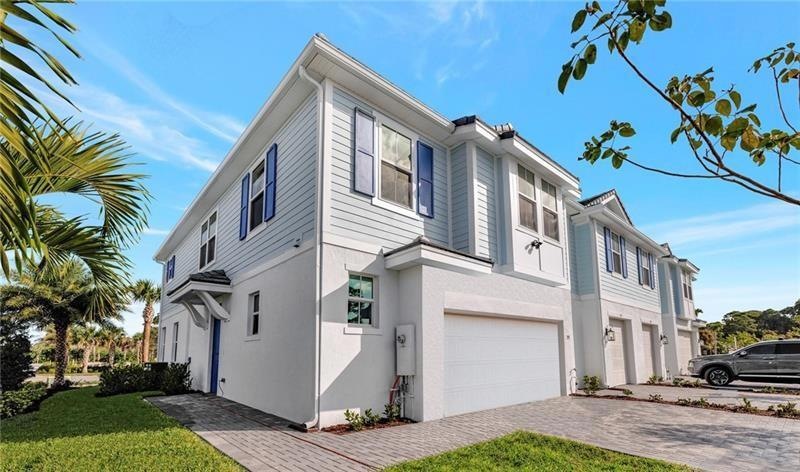
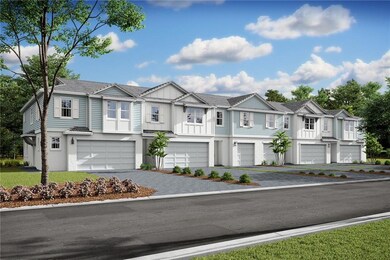
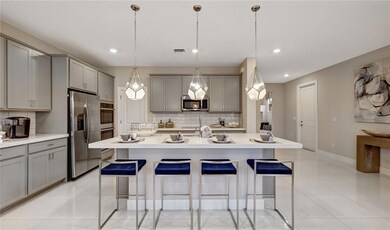
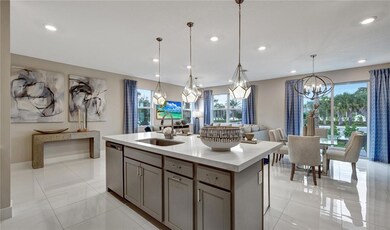
Brand New, and Location, Location, Location. Beautifully designed coastal style townhome. Corner unit with open floor plan, lots of natural light, beautiful high end upgraded finishes, Gourmet Kitchen, Window Shades, Impact Windows, Impact Doors, and much more plus a 2 Car Garage with lots of extra parking spaces (A Rarity). Paver driveway, and patio. Within walking distance to the beautiful refreshing pool. Excellent Martin County School District. Approximately 7 min to historic downtown Stuart, 7 min to downtown historic Jensen Beach. Approximately 10 min to the beautiful Atlantic Ocean Beach. Square footage and pool dimensions are approximate.
Last Agent to Rent the Property
Coldwell Banker Realty License #3148030 Listed on: 05/23/2023
We collect this data history from publicly available records. To have your information removed, we recommend requesting removal directly through your county’s website.
We collect this data history from publicly available records. To have your information removed, we recommend requesting removal directly through your county’s website.
| Date | Buyer | Sale Price | Title Company |
|---|---|---|---|
| $494,995 | Eastern National Title | ||
| $860,000 | -- |
We collect this data history from publicly available records. To have your information removed, we recommend requesting removal directly through your county’s website.
| Date | Event | Price | List to Sale | Price per Sq Ft |
|---|---|---|---|---|
| 06/01/2023 06/01/23 | Rented | $3,300 | 0.0% | -- |
| 05/23/2023 05/23/23 | For Rent | $3,300 | -- | -- |
We collect this data history from publicly available records. To have your information removed, we recommend requesting removal directly through your county’s website.
| Year | Tax Paid | Tax Assessment Tax Assessment Total Assessment is a certain percentage of the fair market value that is determined by local assessors to be the total taxable value of land and additions on the property. | Land | Improvement |
|---|---|---|---|---|
| 2025 | $7,897 | $437,910 | $155,000 | $282,910 |
| 2024 | $546 | $430,770 | $430,770 | $285,770 |
| 2023 | $546 | $23,900 | $23,900 | $0 |
| 2022 | $547 | $23,900 | $23,900 | $0 |
| 2021 | $0 | $23,900 | $23,900 | $0 |
Landlord's Agent in 2023
Jeffrey Buzzella
Coldwell Banker Realty
(772) 667-4847
19 Total Sales
Source: BeachesMLS (Greater Fort Lauderdale)
MLS Number: F10382096
APN: 28-37-41-016-000-00010-0
Disclaimer: Certain information contained herein is derived from information provided by parties other than Homes.com. All information provided is deemed reliable, but is not guaranteed to be accurate and should be independently verified.
All listings featuring the BMLS logo are provided by Beaches MLS, Inc. This information is not verified for authenticity or accuracy and is not guaranteed. Copyright 2026 Beaches Multiple Listing Service, Inc. Information is provided exclusively for consumers' personal, non-commercial use and may not be used for any purpose other than to identify prospective properties consumers may be interested in purchasing.
Ask me questions while you tour the home.