
Kimberly Moseley
NEW HORIZON REAL ESTATE
(870) 522-8267
96 Total Sales
1 in Walnut Ridge
$235,000 Price

Estimated Value: $126,596
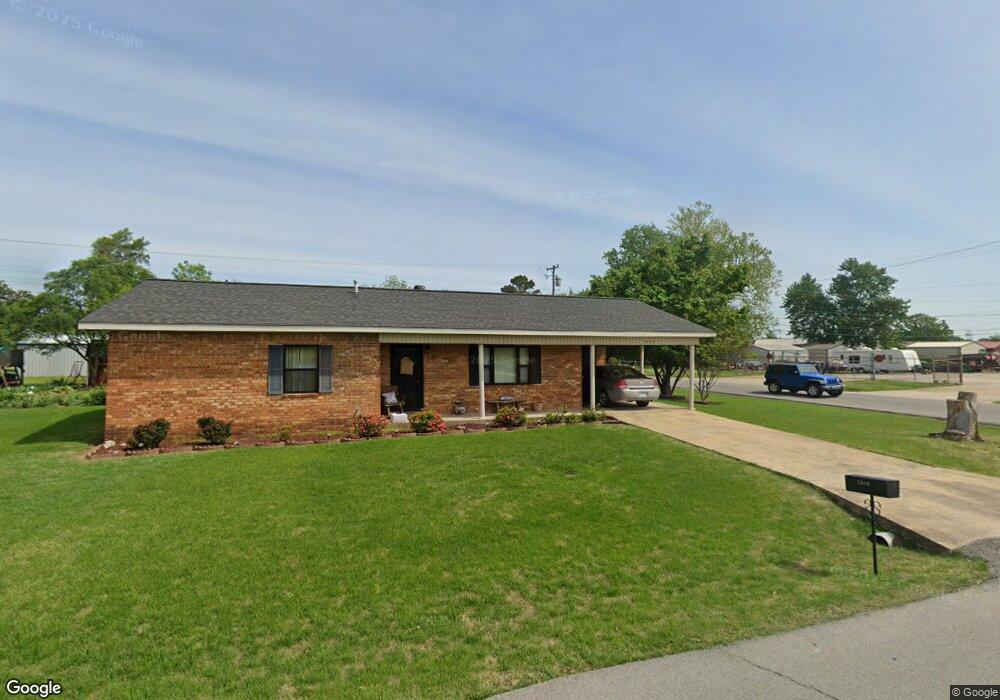
2 bedroom 1 bath home on a corner lot. Has central heat and air, single carport, brick and vinyl siding, a storage building, wood fence, and a wood deck.
Last Agent to Sell the Property
GLORIA SLUSSER
CRYE-LEIKE, REALTORS Jonesboro License #00035777 Listed on: 03/22/2013
Last Buyer's Agent
GLORIA SLUSSER
CRYE-LEIKE, REALTORS Jonesboro License #00035777 Listed on: 03/22/2013
We collect this data history from publicly available records. To have your information removed, we recommend requesting removal directly through your county’s website.
Kimberly Moseley
NEW HORIZON REAL ESTATE
(870) 522-8267
96 Total Sales
1 in Walnut Ridge
$235,000 Price
Joey Seibert
Seibert Real Estate
(870) 624-0055
67 Total Sales
1 in Walnut Ridge
$139,500 Price
Joanna Clines
Crye-Leike Realtors Jonesboro
(870) 686-8963
106 Total Sales
5 in Walnut Ridge
$144K - $238K Price Range
Steve Collar
Halsey Real Estate
(870) 558-6102
119 Total Sales
20 in Walnut Ridge
$39K - $5.7M Price Range
Whitney Felty Dwyer
IMAGE Realty
(870) 335-2923
164 Total Sales
4 in Walnut Ridge
$115K - $201K Price Range
Sandra Kelley
Weichert Realtors Home Source
(870) 335-2987
182 Total Sales
2 in Walnut Ridge
$135,000 Price Range
We collect this data history from publicly available records. To have your information removed, we recommend requesting removal directly through your county’s website.
| Date | Buyer | Sale Price | Title Company |
|---|---|---|---|
| $74,000 | None Available | ||
| $40,000 | -- |
We collect this data history from publicly available records. To have your information removed, we recommend requesting removal directly through your county’s website.
| Date | Status | Borrower | Loan Amount |
|---|---|---|---|
| Closed | $15,175 |
We collect this data history from publicly available records. To have your information removed, we recommend requesting removal directly through your county’s website.
| Date | Event | Price | List to Sale | Price per Sq Ft |
|---|---|---|---|---|
| 04/29/2013 04/29/13 | Sold | $74,000 | -- | $60 / Sq Ft |
| 04/01/2013 04/01/13 | Pending | -- | -- | -- |
We collect this data history from publicly available records. To have your information removed, we recommend requesting removal directly through your county’s website.
| Year | Tax Paid | Tax Assessment Tax Assessment Total Assessment is a certain percentage of the fair market value that is determined by local assessors to be the total taxable value of land and additions on the property. | Land | Improvement |
|---|---|---|---|---|
| 2025 | $93 | $20,034 | $3,000 | $17,034 |
| 2024 | $93 | $20,034 | $3,000 | $17,034 |
| 2023 | $555 | $20,034 | $3,000 | $17,034 |
| 2022 | $218 | $13,820 | $1,800 | $12,020 |
| 2021 | $218 | $13,820 | $1,800 | $12,020 |
| 2020 | $218 | $13,820 | $1,800 | $12,020 |
| 2019 | $218 | $13,820 | $1,800 | $12,020 |
| 2018 | $243 | $13,820 | $1,800 | $12,020 |
| 2017 | $205 | $13,080 | $1,800 | $11,280 |
| 2016 | $555 | $13,080 | $1,800 | $11,280 |
| 2015 | $555 | $13,080 | $1,800 | $11,280 |
| 2014 | $555 | $13,080 | $1,800 | $11,280 |
G
Seller's Agent in 2013
GLORIA SLUSSER
CRYE-LEIKE, REALTORS Jonesboro
Source: Northeast Arkansas Board of REALTORS®
MLS Number: 10050477
APN: 850-00432-000
Disclaimer: Certain information contained herein is derived from information provided by parties other than Homes.com. All information provided is deemed reliable, but is not guaranteed to be accurate and should be independently verified.
IDX information is provided exclusively for personal, non-commercial use, and may not be used for any purpose other than to identify prospective properties consumers may be interested in purchasing. Information is deemed reliable but not guaranteed.
Ask me questions while you tour the home.