
Nicole Dungey
RE/MAX Real Estate Professionals
(517) 569-1641
114 Total Sales
1 in Colonial Village
$250,000 Price
Estimated Value: $137,549
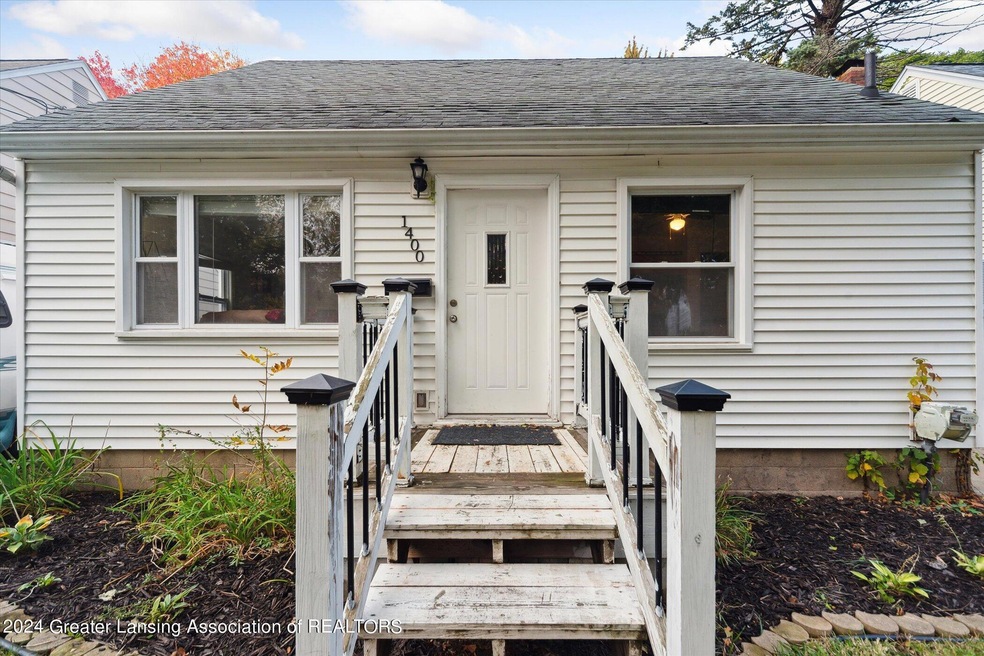
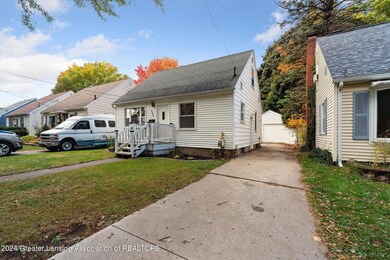
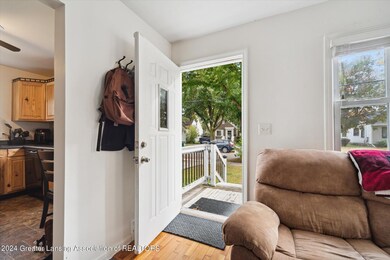
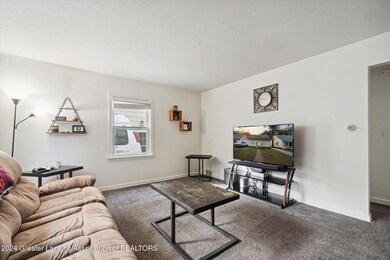
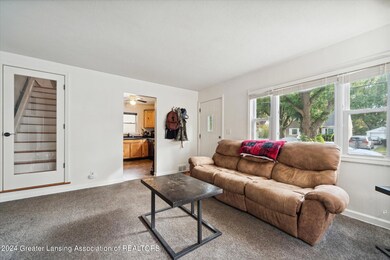
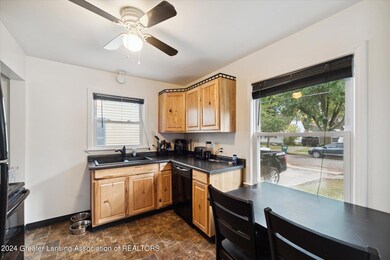
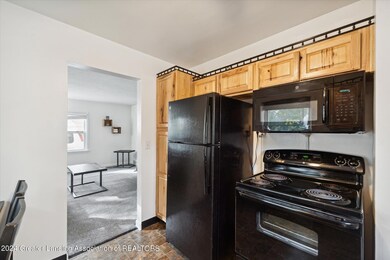
Welcome to 1400 Lenore Ave, a charming Cape Cod just minutes from downtown! This move-in ready home offers 3 bedrooms and 1 bathroom, ideal for comfortable living. The main floor features a cozy living room with new carpet, two bedrooms, a full bathroom, and a kitchen equipped with all appliances. Step out from one of the back bedrooms onto a spacious deck overlooking a generous backyard and a detached one-car garage. Upstairs, you'll find a large, inviting third bedroom, while the full basement below offers potential for future finishing. Donâ€TMt miss out—schedule your showing today!
Last Agent to Sell the Property
Keller Williams Realty Lansing License #6501379399 Listed on: 10/17/2024
We collect this data history from publicly available records. To have your information removed, we recommend requesting removal directly through your county’s website.
Nicole Dungey
RE/MAX Real Estate Professionals
(517) 569-1641
114 Total Sales
1 in Colonial Village
$250,000 Price
Jonathan Lum
EXIT Realty Home Partners
(517) 903-3018
219 Total Sales
8 in Colonial Village
$126K - $235K Price Range
Mary Miller
RE/MAX Real Estate Professionals
(517) 742-2943
159 Total Sales
3 in Colonial Village
$145K - $189K Price Range
David Gott
Keller Williams Realty Lansing
(989) 614-4672
67 Total Sales
1 in Colonial Village
$185,000 Price
Nick Sandborn
Sandborn Real Estate
(517) 777-0906
141 Total Sales
1 in Colonial Village
$172,000 Price
Renee Dwyer
Keller Williams Realty Lansing
(517) 903-3108
152 Total Sales
3 in Colonial Village
$155K - $202K Price Range
We collect this data history from publicly available records. To have your information removed, we recommend requesting removal directly through your county’s website.
| Date | Buyer | Sale Price | Title Company |
|---|---|---|---|
| $129,000 | Transnation Title | ||
| Nealy-Reed Chandler | $89,900 | Transnation Title | |
| Reed Darryl | $89,900 | None Available | |
| Reed Chandler Nealy | -- | None Available | |
| Garneau Nicgolas J | $60,000 | Dfcu Title Agency | |
| Garneau Christopher | -- | -- | |
| -- | $52,000 | -- | |
| -- | $42,500 | -- |
We collect this data history from publicly available records. To have your information removed, we recommend requesting removal directly through your county’s website.
| Date | Status | Borrower | Loan Amount |
|---|---|---|---|
| Open | $122,550 | ||
| Closed | Feraco Joseph | $10,000 | |
| Previous Owner | Garneau Nicholas J | $54,000 | |
| Previous Owner | Ggarneeau Christopher G | $10,000 | |
| Previous Owner | Garneau Christopher | $50,000 |
We collect this data history from publicly available records. To have your information removed, we recommend requesting removal directly through your county’s website.
| Date | Event | Price | List to Sale | Price per Sq Ft | Prior Sale |
|---|---|---|---|---|---|
| 11/27/2024 11/27/24 | Sold | $129,000 | 0.0% | $143 / Sq Ft | |
| 10/24/2024 10/24/24 | Pending | -- | -- | -- | |
| 10/17/2024 10/17/24 | For Sale | $129,000 | +43.5% | $143 / Sq Ft | |
| 02/25/2021 02/25/21 | Sold | $89,900 | -10.0% | $99 / Sq Ft | View Prior Sale |
| 02/09/2021 02/09/21 | Price Changed | $99,900 | +17.7% | $111 / Sq Ft | |
| 01/30/2021 01/30/21 | Pending | -- | -- | -- | |
| 01/28/2021 01/28/21 | For Sale | $84,900 | -- | $94 / Sq Ft |
We collect this data history from publicly available records. To have your information removed, we recommend requesting removal directly through your county’s website.
| Year | Tax Paid | Tax Assessment Tax Assessment Total Assessment is a certain percentage of the fair market value that is determined by local assessors to be the total taxable value of land and additions on the property. | Land | Improvement |
|---|---|---|---|---|
| 2026 | $3,497 | $60,100 | $5,800 | $54,300 |
| 2025 | $2,785 | $53,300 | $6,500 | $46,800 |
| 2024 | $24 | $50,500 | $6,500 | $44,000 |
| 2023 | $2,823 | $46,100 | $6,500 | $39,600 |
| 2022 | $2,545 | $41,400 | $6,500 | $34,900 |
| 2021 | $2,151 | $38,700 | $6,300 | $32,400 |
| 2020 | $2,138 | $36,300 | $6,300 | $30,000 |
| 2019 | $2,048 | $34,100 | $6,300 | $27,800 |
| 2018 | $1,921 | $33,500 | $6,300 | $27,200 |
| 2017 | $2,413 | $33,500 | $6,300 | $27,200 |
| 2016 | $1,758 | $32,900 | $6,300 | $26,600 |
| 2015 | $1,758 | $32,000 | $12,505 | $19,495 |
| 2014 | $1,758 | $30,900 | $13,998 | $16,902 |
RS
Seller's Agent in 2024
Ronald Slater
Keller Williams Realty Lansing
(517) 862-2163
2 in this area
47 Total Sales
DB
Buyer's Agent in 2024
Danniel Becker
Home Towne Real Estate
(517) 896-0027
1 in this area
13 Total Sales
Seller's Agent in 2021
Jason VanSickle
RE/MAX Michigan
(517) 749-8805
3 in this area
101 Total Sales
Source: Greater Lansing Association of Realtors®
MLS Number: 284317

APN: 01-01-29-201-091
Disclaimer: Certain information contained herein is derived from information provided by parties other than Homes.com. All information provided is deemed reliable, but is not guaranteed to be accurate and should be independently verified.
IDX information is provided exclusively for Consumers'
personal, non-commercial use, that it may not be used for any purpose other than to identify prospective properties Consumers may be interested in purchasing. Data is deemed reliable but is not guaranteed accurate by the MLS.
Copyright © 2026 Greater Lansing Association of REALTORS®
Ask me questions while you tour the home.