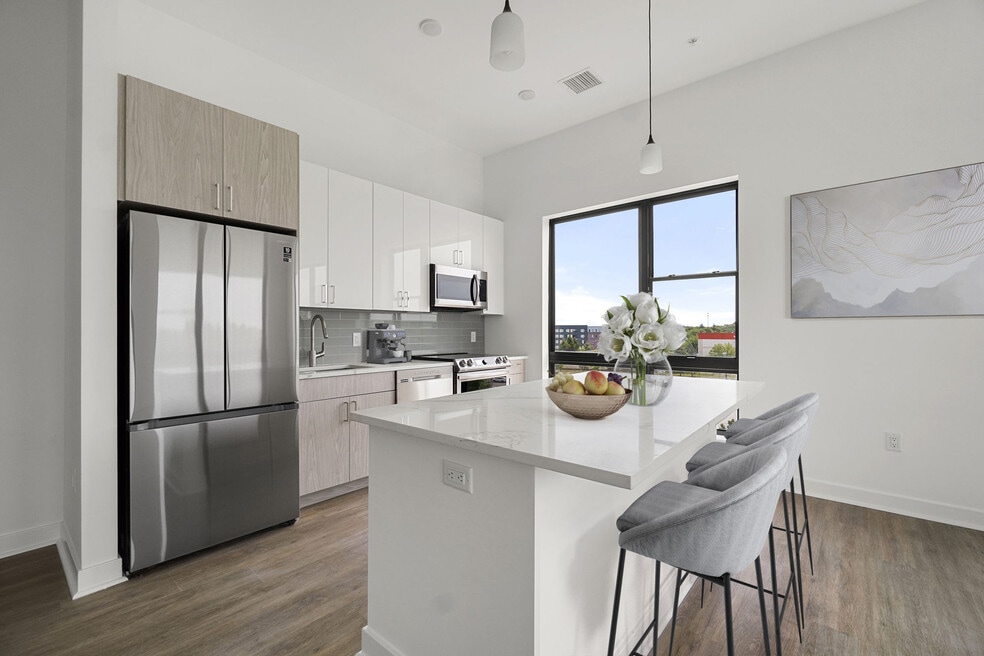


Highlights
- High Ceilings
- Pool
- Walk-In Closets
- Controlled Access
- Elevator
- Property Manager on Site
About The Aeronaut
Discover a new standard of living at The Aeronaut apartments in South Weymouth, MA. Blending sophisticated style with modern comfort, our thoughtfully designed one- and two-bedroom residences feature upscale finishes, sleek contemporary layouts, and an attention to detail that makes coming home a true pleasure.Perfectly positioned within walking distance to the commuter rail, The Aeronaut offers unparalleled convenience for those on the go — without compromising on luxury. Whether you're seeking refined interiors, exceptional amenities, or a location that connects you to the best of the South Shore and beyond, The Aeronaut is where it all comes together.

Pricing and Floor Plans
The total monthly price shown includes only the required fees. Additional fees may still apply to your rent.
1 Bedroom
One Bedroom Type 1B Floorplan
- 1 Bed
- 1 Bath
- 734 Sq Ft
| Unit | Base Price | Sq Ft | Availability | Unit Details |
|---|---|---|---|---|
| 427 | $2,450 | 734 | Now | |
| 408 | $2,540 | 734 | Now | |
| 309 | $2,525 | 734 | Nov 7 |
One Bedroom Type 1A Floorplan
- 1 Bed
- 1 Bath
- 695 Sq Ft
| Unit | Base Price | Sq Ft | Availability | Unit Details |
|---|---|---|---|---|
| 533 | $2,525 | 695 | Now | |
| 433 | $2,495 | 695 | Oct 7 |
One Bedroom Type 1C1 Floorplan
- 1 Bed
- 1 Bath
- 741 Sq Ft
| Unit | Base Price | Sq Ft | Availability | Unit Details |
|---|---|---|---|---|
| 214 | $2,550 | 741 | Oct 7 |
2 Bedrooms
Two Bedroom Type 2A Floorplan
- 2 Beds
- 2 Baths
- 980 Sq Ft
| Unit | Base Price | Sq Ft | Availability | Unit Details |
|---|---|---|---|---|
| 215 | $3,250 | 980 | Nov 7 | |
| 515 | $3,300 | 980 | Nov 7 |
Two Bedroom Type 2D Floorplan
- 2 Beds
- 2 Baths
- 1,160 Sq Ft
| Unit | Base Price | Sq Ft | Availability | Unit Details |
|---|---|---|---|---|
| 425 | $3,250 | 1,160 | Nov 2 |
Fees and Policies
The fees below are based on community-supplied data and may exclude additional fees and utilities.Property Fee Disclaimer: Based on community-supplied data and independent market research. Subject to change without notice. May exclude fees for mandatory or optional services and usage-based utilities.
Community Details
Property Information
- Built in 2021
- 153 units/5 stories
Lease Options
- 12 mo
Utilities Included
- Trash Removal
Community Amenities
Property Services
- Controlled Access
- Property Manager on Site
- Recycling
- Maintenance on site
Shared Community
- Clubhouse
- Storage Space
- Elevator
Fitness & Recreation
- Fitness Center
- Pool
Additional Amenities
- Access to the South Weymouth Commuter Line
- Bike Racks
- Butterfly Intercom System
- Central Air Conditioning
- Electric Vehicle Charging Hubs
- Expansive Windows
- Fitness Center Open 24 Hours
- Game Room with Foosball & Shuffle Board
- Garage Parking Options
- Gourmet Chef inspired Kitchen
- Heated In-ground Swimming Pool
- High-Speed Internet Access
- In-Unit Washer & Dryer
- Kitchen Island in Select Residences
- LED/Recess Lighting
- Metropolitan Custom Cabinetry
- Off Street Parking
- Office / Den *In Select Apartments
- On Demand Water Heater
- Open-Concept Floor Plans
- Outdoor Patio with Gas Grilling Stations
- Package Room
- Porcelanosa Engineered Hardwood Flooring
- Premium Quartz Countertops
- Smart Appliance with Wi-Fi Connectivity
- Smart Oven
- Smart Thermostat
- Smoke Free Community
- Soaker Tub
- Soaring 9 to 15-Foot Ceilings
- Waterfall Shower Head
- Workstation Room
Apartment Features
Indoor Features
- Air Conditioning
- Smoke Free
Kitchen Features & Appliances
- Dishwasher
- Disposal
- Microwave
- Ice Maker
- Oven
Model Details
- Walk-In Closets
- High Ceilings
Matterport 3D Tours
Map
- 54 Barbara Ln
- 110 Trotter Rd Unit 2412
- 110 Trotter Rd Unit 2401
- 70 Trotter Rd Unit 312
- 34 Parkview St
- 195 Pond St
- 159 Pond St
- 55 Greentree Ln Unit 25
- 1093 Main St Unit 4
- 46 Greentree Ln Unit 16
- 57 Pine Cir
- 79 Fountain Ln Unit 16
- 55 Lakewood Rd
- 45 Douglas St
- 46 Hollis St
- 18 Durant Rd
- 30 Whitcomb Terrace
- 29 Whitcomb Terrace
- 98 Randolph St
- 68 White St
- 7 Chestnut Creek
- 130 Trotter Rd
- 39 Trotter Rd
- 200-220 Trotter Rd
- 10 Patriot Pkwy
- 7-21 Eugene Way
- 50 Webster St
- 70 Webster St
- 1093 Main St Unit 3
- 1093 Main St Unit 1
- 65 Webster St
- 109 Pond St Unit 109
- 27 Tayla Dr Unit 1
- 100 Fountain Ln Unit 6
- 96 Fountain Ln Unit 11
- 90 Gas Light Dr
- 138 Randolph St Unit 1
- 138 Randolph St
- 20 Camelot Way
- 129 Pleasant St Unit 2
Ask me questions while you tour the home.