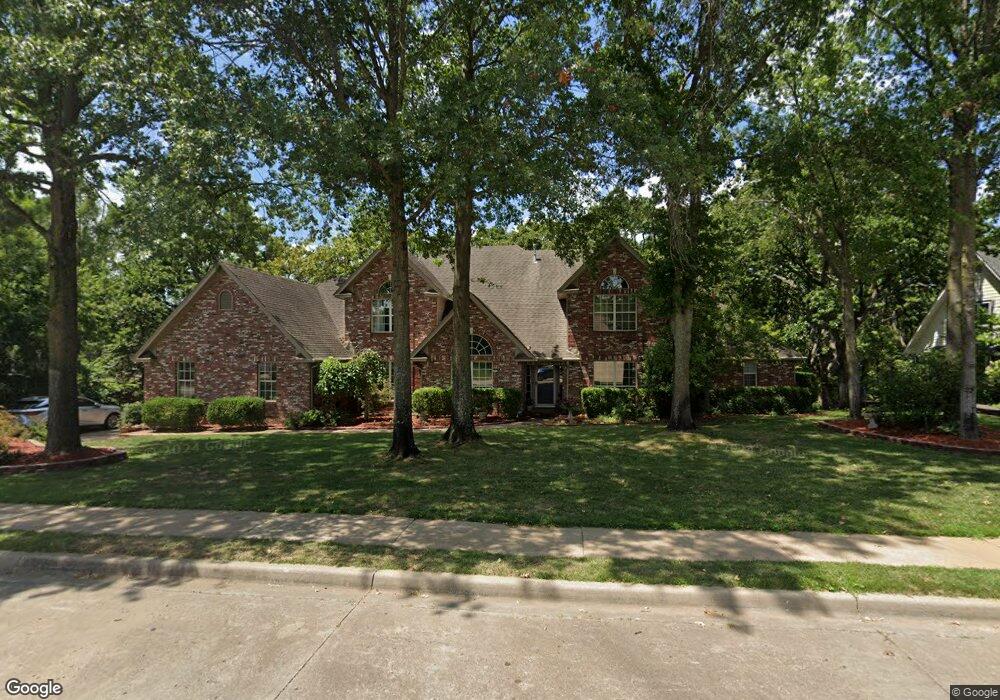
1400 N 53rd St Broken Arrow, OK 74014
Broken Arrow AreaEstimated Value: $437,093
4
Beds
4
Baths
3,574
Sq Ft
$122/Sq Ft
Est. Value
About This Home
This home is located at 1400 N 53rd St, Broken Arrow, OK 74014 and is currently priced at $437,093, approximately $122 per square foot. 1400 N 53rd St is a home located in Wagoner.
Create a Home Valuation Report for This Property
The Home Valuation Report is an in-depth analysis detailing your home's value as well as a comparison with similar homes in the area
Ownership History
We collect this data history from publicly available records. To have your information removed, we recommend requesting removal directly through your county’s website.
Date
Name
Owned For
Owner Type
Purchase Details
Closed on
Sep 14, 2001
Sold by
Bought by
Current Estimated Value
Purchase Details
Closed on
Jun 14, 1996
Sold by
Purchase History
We collect this data history from publicly available records. To have your information removed, we recommend requesting removal directly through your county’s website.
| Date | Buyer | Sale Price | Title Company |
|---|---|---|---|
| $254,500 | -- | ||
| $224,000 | -- |
Source: Public Records
Tax History
We collect this data history from publicly available records. To have your information removed, we recommend requesting removal directly through your county’s website.
| Year | Tax Paid | Tax Assessment Tax Assessment Total Assessment is a certain percentage of the fair market value that is determined by local assessors to be the total taxable value of land and additions on the property. | Land | Improvement |
|---|---|---|---|---|
| 2025 | $5,009 | $43,183 | $5,967 | $37,216 |
| 2024 | $4,741 | $41,127 | $5,683 | $35,444 |
| 2023 | $4,516 | $39,169 | $5,572 | $33,597 |
| 2022 | $4,322 | $37,304 | $5,406 | $31,898 |
| 2021 | $4,115 | $35,527 | $5,040 | $30,487 |
| 2020 | $3,995 | $33,835 | $5,040 | $28,795 |
| 2019 | $3,827 | $32,224 | $5,040 | $27,184 |
| 2018 | $3,766 | $32,224 | $5,040 | $27,184 |
| 2017 | $3,918 | $33,201 | $5,040 | $28,161 |
| 2016 | $3,757 | $31,880 | $5,040 | $26,840 |
| 2015 | $3,798 | $32,527 | $2,912 | $29,615 |
| 2014 | $4,353 | $36,833 | $3,360 | $33,473 |
Source: Public Records
Map
Nearby Homes
- 6630 S 223rd East Ave
- 7416 S 225th East Ave
- 7209 S 232nd East Ave
- 23305 E 101st Place S
- 21780 E 66th Cir S
- 11245 S 217th East Ave
- 11225 S 217th East Ave
- 6103 S 223rd East Ave
- 7440 S 234th East Ave
- 8716 E Detroit St
- 9500 S 238th East Ave
- 7624 S 230th East Ave
- 3620 E Gillette St
- 7601 S 225th East Ave
- 7009 E Oakland St
- 101 S 47th St
- 1230 N 71st Place
- 1203 N 71st Place
- 1417 N 72nd St
- 216 S 47th St
Your Personal Tour Guide
Ask me questions while you tour the home.