NOT LISTED FOR SALE

Estimated Value: $477,252

4 Beds
3 Baths
2,900 Sq Ft
$165/Sq Ft Est. Value

Sale Details

Date Sold: May 1, 2012

Current estimated payment $2,805 / mo

26 Days on Market

Highlights

  • Spa
  • Vaulted Ceiling
  • Private Yard
  • Deck
  • Raised Ranch Architecture
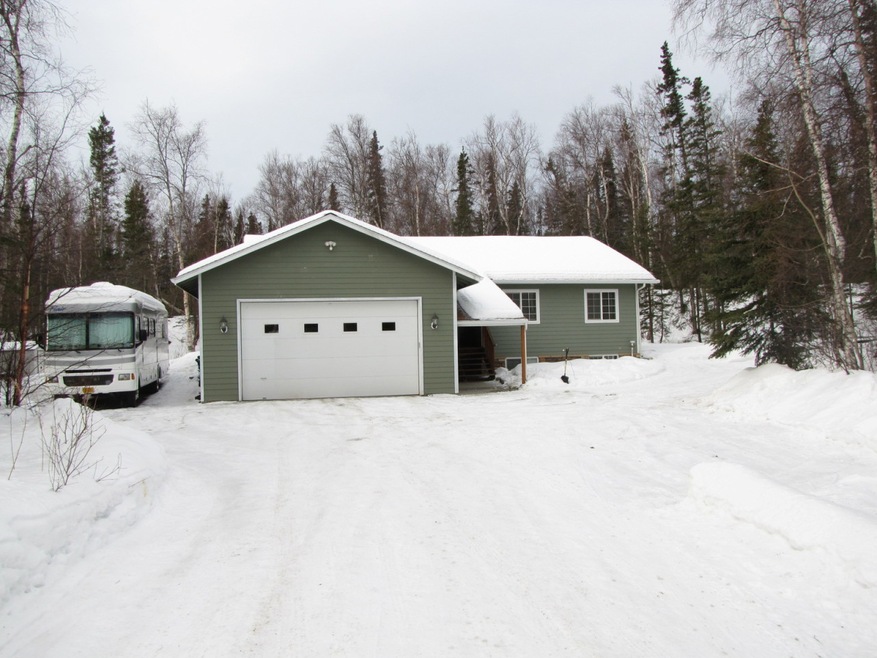
  • 2 Car Attached Garage

About This Home

As of May 2012

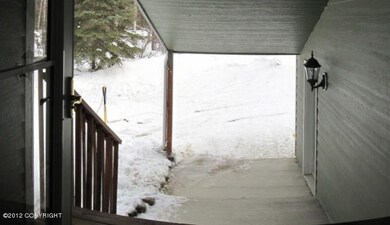
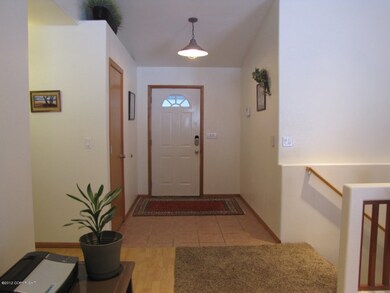
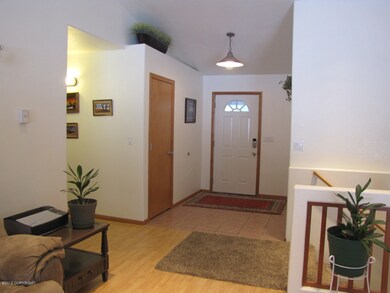

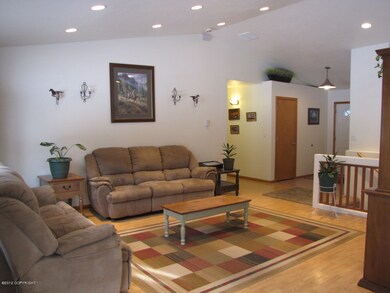
Private and Peaceful, this home has been beautifully remodeled and situated on a level acre lot backing to undeveloped land. Radiant in-floor heat throughout including garage. Convenient main-level living with 3 bedrooms, 2 baths upstairs and full basement offering a spacious family room, 4th bdrm, full bath and an extra feature of a walk-in concrete vault/arms room. Outdoor amenities include greenhouse, fruit trees, garden area, firepit, and spacious concrete deck. Unique feature is the three 40' high-cube conex containers that have been welded together to form a large steel structure. Heat and electric are also in the structure. Huge garage with 12' Ceilings and 10' Door providing ample space for vehicles, storage, workshop use, or recreational equipment.

Last Agent to Sell the Property

Larry Ficek

Better Homes and Gardens Real Estate Dream Makers License #14818 Listed on: 02/15/2012

Better Homes and Gardens Real Estate Dream Makers

Last Buyer's Agent

Don Zimmerman

Unknown VBR Office License #10935

Home Details

Home Type

  • Single Family

Est. Annual Taxes

  • $3,259

Year Built

  • Built in 1998

Lot Details

  • 1.04 Acre Lot
  • Private Yard
  • Property is zoned UNZ, Not Zoned-all MSB but Palmer/Wasilla/Houston

Parking

  • 2 Car Attached Garage

Home Design

  • Raised Ranch Architecture
  • Ranch Style House
  • Block Foundation
  • Shingle Roof
  • Composition Roof
  • Asphalt Roof

Interior Spaces

  • 2,900 Sq Ft Home
  • Vaulted Ceiling
  • Ceiling Fan
  • Family Room
  • Fire and Smoke Detector

Kitchen

  • Oven or Range
  • Microwave
  • Dishwasher

Flooring

  • Carpet
  • Laminate

Bedrooms and Bathrooms

  • 4 Bedrooms
  • 3 Full Bathrooms
  • Spa Bath

Outdoor Features

  • Spa
  • Deck

Schools

  • Cottonwood Creek Elementary School
  • Teeland Middle School
  • Colony High School

Utilities

  • Heating Available
  • Electricity To Lot Line
  • Private Water Source
  • Septic Tank

Community Details

  • Property has a Home Owners Association

Home Details

Home Type

Single Family

Est. Annual Taxes

$3,259

Year Built

Built in 1998

Lot Details

1.04 Acres

Parking

2

Listing Details

  • Property Sub Type: Single Family Residence
  • Prop. Type: Residential
  • Lot Size Acres: 1.04
  • Road Surface Type: Paved
  • Directions: Seward Meridian then a L on Bogard Rd, go just over 1/2 mile then a R on Armor Ct. Home on Left near end of Cul-de-Sac.
  • Architectural Style: Hlsd Rnch/Dlt Bsmnt, Ranch-Raised
  • Carport Y N: No
  • Garage Yn: Yes
  • New Construction: No
  • Property Attached Yn: No
  • Structure Type: Single Family Res
  • Year Built: 1998
  • ResoPropertyType: Residential
  • Special Features: VirtualTour

Interior Features

  • Spa Features: Bath
  • Private Spa: Yes
  • Appliances: Dishwasher, Microwave, Range/Oven
  • Full Bathrooms: 3
  • Total Bedrooms: 4
  • Flooring: Carpet, Laminate
  • Interior Amenities: BR/BA on Main Level, Ceiling Fan(s), Family Room, Vaulted Ceiling(s)
  • Living Area: 2900
  • Window Features: Window Coverings

Exterior Features

  • Lot Features: Covenant/Restriction, Fire Service Area, Landscaped, Road Service Area
  • Topography: Level
  • View: No
  • Waterfront Features: None, No Access
  • Waterfront: No
  • Home Warranty: No
  • Construction Type: Frame, Wood Siding
  • Exterior Features: Private Yard
  • Foundation Details: Block
  • Patio And Porch Features: Deck/Patio
  • Property Condition: Existing Structure
  • Roof: Asphalt, Composition, Shingle

Garage/Parking

  • Attached Garage: Yes
  • Covered Parking Spaces: 2
  • Garaged Spaces: 2
  • Parking Features: Garage Door Opener, RV Access/Parking, Attached, No Carport
  • Total Parking Spaces: 2

Utilities

  • Laundry Features: Washer &/Or Dryer Hookup
  • Security: Carbon Monoxide Detector(s), Smoke Detector(s)
  • Heating Yn: Yes
  • Electricity On Property: Yes
  • Sewer: Septic Tank
  • Utilities: Electric, Phone Connected, Cable Available
  • Water Source: Private

Condo/Co-op/Association

  • Association Name: N/A
  • Association: Yes

Schools

  • Elementary School: Cottonwood Creek
  • High School: Colony
  • Middle Or Junior School: Teeland

Lot Info

  • Land Lease Amount Frequency: Monthly
  • Lot Size Sq Ft: 45302.4
  • Mobile Dim Units: Feet
  • Zoning Description: Not Zoned-all MSB but Palmer/Wasilla/Houston
  • Zoning: UNZ
  • ResoLotSizeUnits: Acres

Green Features

Multi Family

Tax Info

  • Tax Annual Amount: 3259
  • Tax Map Number: WA11
  • Tax Year: 2011

Ownership History

We collect this data history from publicly available records. To have your information removed, we recommend requesting removal directly through your county’s website.

Date Name Owned For Owner Type

Purchase Details

Listed on
Feb 15, 2012
Closed on
Apr 26, 2012
Sold by
Bought by
Seller's Agent
Larry Ficek
Better Homes and Gardens Real Estate Dream Makers
Buyer's Agent
Don Zimmerman
Unknown VBR Office
List Price
$263,000
Current Estimated Value
$477,252

Home Financials for this Owner

Home Financials are based on the most recent Mortgage that was taken out on this home.
Avg. Annual Appreciation
4.18%
Original Mortgage
$270,000
Outstanding Balance
$180,316
Interest Rate
3.9%
Mortgage Type
New Conventional
Estimated Equity
$296,936

Purchase Details

Closed on
Feb 19, 2004
Sold by
Bought by

Home Financials for this Owner

Home Financials are based on the most recent Mortgage that was taken out on this home.
Original Mortgage
$192,100
Interest Rate
5.85%
Mortgage Type
VA

Purchase Details

Closed on
Jan 28, 2002
Sold by
Bought by
Source: Public Records
Create a Home Valuation Report for This Property
The Home Valuation Report is an in-depth analysis detailing your home's value as well as a comparison with similar homes in the area

Home Values in the Area

Source: Public Records

Average Home Value in this Area


Source: Public Records

Purchase History

We collect this data history from publicly available records. To have your information removed, we recommend requesting removal directly through your county’s website.

Date Buyer Sale Price Title Company
-- Mat Su Title Ins Agency Inc
-- --
-- --
Source: Public Records

Mortgage History

We collect this data history from publicly available records. To have your information removed, we recommend requesting removal directly through your county’s website.

Date Status Borrower Loan Amount
Open $270,000
Previous Owner $192,100
Source: Public Records

Property History

We collect this data history from publicly available records. To have your information removed, we recommend requesting removal directly through your county’s website.

Date Event Price List to Sale Price per Sq Ft
06/19/2026 06/19/26 Price Changed $589,900 -1.5% $203 / Sq Ft
05/24/2026 05/24/26 Price Changed $599,000 -3.4% $207 / Sq Ft
05/14/2026 05/14/26 Price Changed $619,900 -3.0% $214 / Sq Ft
05/08/2026 05/08/26 For Sale $639,000 +143.0% $220 / Sq Ft
05/01/2012 05/01/12 Sold -- -- --
03/13/2012 03/13/12 Pending -- -- --
02/15/2012 02/15/12 For Sale $263,000 -- $91 / Sq Ft
Source: Alaska Multiple Listing Service

Tax History

We collect this data history from publicly available records. To have your information removed, we recommend requesting removal directly through your county’s website.

Year Tax Paid Tax Assessment Tax Assessment Total Assessment is a certain percentage of the fair market value that is determined by local assessors to be the total taxable value of land and additions on the property. Land Improvement
2026 $2,211 $484,100 $46,000 $438,100
2025 $1,637 $422,900 $40,000 $382,900
2024 $1,637 $403,000 $40,000 $363,000
2023 $1,506 $388,600 $40,000 $348,600
2022 $1,746 $353,600 $40,000 $313,600
2021 $1,321 $310,700 $40,000 $270,700
2020 $1,009 $286,600 $40,000 $246,600
2019 $4,076 $274,700 $40,000 $234,700
2018 $3,777 $255,900 $40,000 $215,900
2017 $3,660 $248,000 $40,000 $208,000
2016 $3,602 $250,300 $40,000 $210,300
2015 $3,233 $238,600 $32,000 $206,600
2014 $3,233 $229,800 $32,000 $197,800
Source: Public Records

Agents Affiliated with this Home

  • Section Image
  • Section Image
See All Agents

Map

Source: Alaska Multiple Listing Service

MLS Number: 12-1730

Alaska Multiple Listing Service

APN: 2969B01L002

Your Personal Tour Guide

Ask me questions while you tour the home.