
Brooklin Griffis
RE/MAX Precision
(515) 478-8987
60 Total Sales
1 in Creston
$22,000 Price
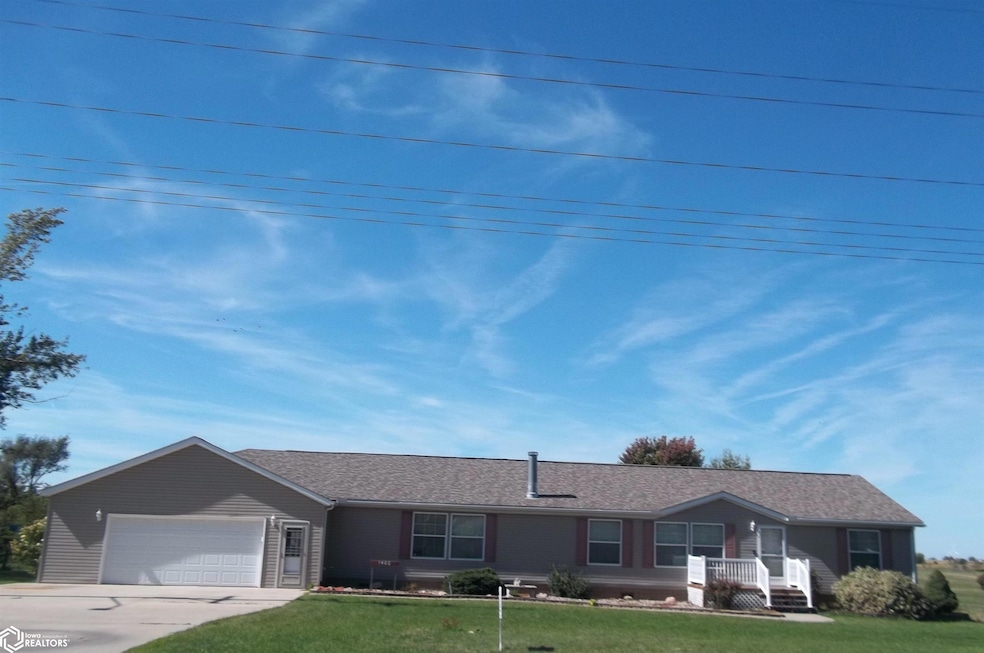


Great views of Hurley Creek Reservoir. Fabulous sun room/family room surrounded by gazebo and plants. Home is one of a few with handicapped access features. Large living room, formal dining room. Living room has stone faced wood burning fireplace. Kitchen has room on one end for the kitchen table and tons of cabinets plus an island. Pass through feature lets the cook join in with the living room fun.
We collect this data history from publicly available records. To have your information removed, we recommend requesting removal directly through your county’s website.
Brooklin Griffis
RE/MAX Precision
(515) 478-8987
60 Total Sales
1 in Creston
$22,000 Price
Ryan Frederick
Frederick, LLC
(641) 247-4207
42 Total Sales
10 in Creston
$60K - $365K Price Range
Ruth Bolinger
The Real Estate Store
(641) 362-6060
42 Total Sales
20 in Creston
$22K - $275K Price Range
Kiki Scarberry
Our Town Realty, LLC
(641) 247-4200
78 Total Sales
58 in Creston
$8K - $524K Price Range
Ken Callahan
Callahan Real Estate
(641) 362-6127
81 Total Sales
76 in Creston
$14K - $610K Price Range
Dan Bullington
Your Real Estate Choice Inc
(712) 530-1596
179 Total Sales
1 in Creston
$118,500 Price
We collect this data history from publicly available records. To have your information removed, we recommend requesting removal directly through your county’s website.
| Date | Buyer | Sale Price | Title Company |
|---|---|---|---|
| $190,000 | -- | ||
| Mk-5 Property Management Llc | $1,000 | None Listed On Document | |
| Krambeck Matthew C | $145,000 | None Available |
We collect this data history from publicly available records. To have your information removed, we recommend requesting removal directly through your county’s website.
| Date | Status | Borrower | Loan Amount |
|---|---|---|---|
| Open | $191,468 | ||
| Previous Owner | Mk-5 Property Management Llc | $150,000 | |
| Previous Owner | Krambeck Matthew C | $116,000 | |
| Previous Owner | Rice Hyatt L | $13,027 |
We collect this data history from publicly available records. To have your information removed, we recommend requesting removal directly through your county’s website.
| Date | Event | Price | List to Sale | Price per Sq Ft | Prior Sale |
|---|---|---|---|---|---|
| 11/21/2022 11/21/22 | Sold | $195,000 | -15.2% | $93 / Sq Ft | |
| 10/12/2022 10/12/22 | Pending | -- | -- | -- | |
| 09/20/2022 09/20/22 | Price Changed | $230,000 | -4.2% | $109 / Sq Ft | |
| 09/02/2022 09/02/22 | Price Changed | $240,000 | -2.0% | $114 / Sq Ft | |
| 08/11/2022 08/11/22 | Price Changed | $245,000 | -2.0% | $116 / Sq Ft | |
| 07/10/2022 07/10/22 | For Sale | $250,000 | +72.4% | $119 / Sq Ft | |
| 02/19/2016 02/19/16 | Sold | $145,000 | -9.4% | $69 / Sq Ft | View Prior Sale |
| 02/12/2016 02/12/16 | Pending | -- | -- | -- | |
| 05/06/2015 05/06/15 | For Sale | $160,000 | -- | $76 / Sq Ft |
We collect this data history from publicly available records. To have your information removed, we recommend requesting removal directly through your county’s website.
| Year | Tax Paid | Tax Assessment Tax Assessment Total Assessment is a certain percentage of the fair market value that is determined by local assessors to be the total taxable value of land and additions on the property. | Land | Improvement |
|---|---|---|---|---|
| 2026 | $8,853 | $757,701 | $695,786 | $61,915 |
| 2025 | $8,263 | $742,845 | $682,144 | $60,701 |
| 2024 | $8,263 | $728,280 | $668,769 | $59,511 |
| 2023 | $8,098 | $714,000 | $655,655 | $58,345 |
| 2022 | $928 | $51,615 | $19,717 | $31,898 |
| 2021 | $919 | $50,603 | $19,330 | $31,273 |
| 2020 | $909 | $50,085 | $19,132 | $30,953 |
| 2019 | $895 | $49,103 | $18,756 | $30,347 |
| 2018 | $880 | $48,141 | $18,389 | $29,752 |
| 2017 | $868 | $47,198 | $18,029 | $29,169 |
| 2016 | $853 | $46,273 | $17,675 | $28,598 |
| 2015 | $824 | $45,578 | $17,409 | $28,169 |
| 2014 | $816 | $44,686 | $17,068 | $27,618 |
Seller's Agent in 2022
Retta Ripperger
R Realty
(641) 782-0918
105 Total Sales
Buyer's Agent in 2022
Tracy Chapman
R Realty
(641) 344-3399
14 Total Sales
RP
Seller's Agent in 2016
Ricky Pettegrew
Creston Realty
Source: NoCoast MLS
MLS Number: NOC6300472
APN: 0136476021
Disclaimer: Certain information contained herein is derived from information provided by parties other than Homes.com. All information provided is deemed reliable, but is not guaranteed to be accurate and should be independently verified.
All data is obtained from various sources and may not have been verified by broker or MLS GRID. Supplied Open House Information is subject to change without notice. All information should be independently reviewed and verified for accuracy. Properties may or may not be listed by the office/agent presenting the information. Some IDX listings have been excluded from this website. IDX information is provided exclusively for personal, non-commercial use, and may not be used for any purpose other than to identify prospective properties consumers may be interested in purchasing.
Information is deemed reliable but not guaranteed.
Listings courtesy of NoCoast MLS as distributed by MLS GRID.
Based on information submitted to the MLS GRID
Ask me questions while you tour the home.