
Kay King
Coldwell Banker Realty
(703) 775-4893
117 Total Sales
1 in Lake Anne
$250,000 Price


Estimated Value: $235,000 - $285,000
Leasing: minimum 1 Year; Good Credit required.
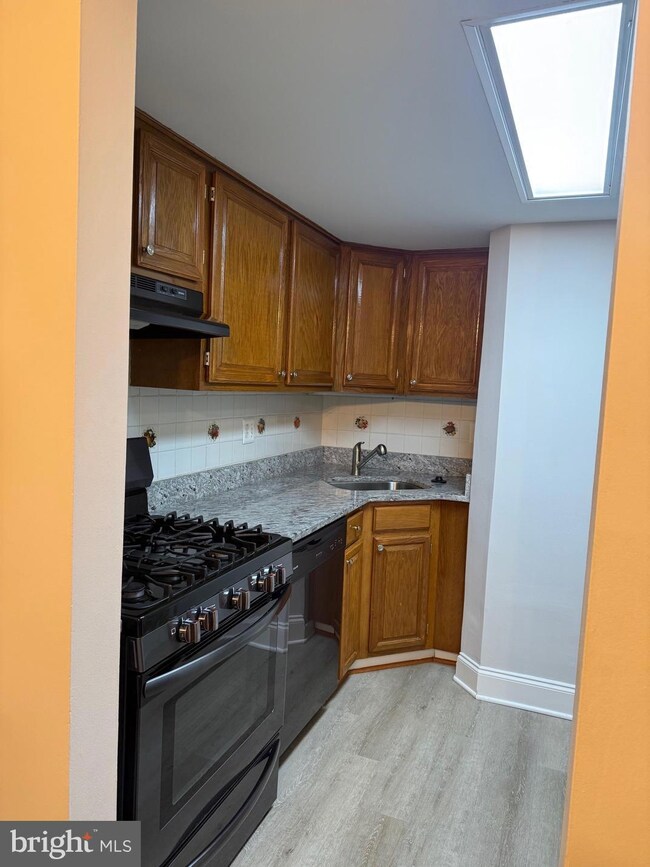
Move-in Ready!!! Are you looking for a Spacious unit? You will definitely love the space and location of this unit. Features include: 1 Large Bedroom, 1 Full bath, a large living room and separate dining room. Spacious private covered balcony overlooks mature trees. Condo rent includes all major utilities: electricity, gas, water, sewer, HVAC (heat & A/C), trash removal, snow removal, lawn maintenance & parking.
This great location is in a quiet neighborhood in the heart of Reston. It is approximately a mile from the Reston Wiehle Metro Station, which makes this home perfect for commuters. It is a short 2-minute walk to the Fairfax Connector Bus stop & minutes from the Reston Town Center, Lake Anne and Lake Fairfax Park. Enjoy Reston Association Pools, Tennis Courts, Playgrounds, Basketball, Volleyball and Walking Trails.
Requirements: Annual salary $72K; great credit REQUIRED; Minimum Leasing: min. 12 months; For Rent by Owner Agent; Sorry No Pets!!
Last Agent to Rent the Property
(703) 378-8810 donnysamson@samsonproperties.net Samson Properties Brokerage Phone: 7033788810 Listed on: 11/09/2025
Last Renter's Agent
(703) 378-8810 donnysamson@samsonproperties.net Samson Properties License #0225240049
Kay King
Coldwell Banker Realty
(703) 775-4893
117 Total Sales
1 in Lake Anne
$250,000 Price
Anthony Mokabber
Compass
(240) 839-6726
47 Total Sales
1 in Lake Anne
$340,000 Price
Kieno Simeon
Keller Williams Realty
(202) 937-2387
97 Total Sales
1 in Lake Anne
$300,000 Price
Kelly Ettrich
Century 21 Redwood Realty
(571) 526-0399
174 Total Sales
1 in Lake Anne
$275,000 Price
Arshia Kia
EXP Realty, LLC
(571) 556-7835
89 Total Sales
2 in Lake Anne
$330,000 Price Range
Pamela Jones
Long & Foster Real Estate, Inc.
(571) 464-7729
114 Total Sales
18 in Lake Anne
$250K - $900K Price Range
We collect this data history from publicly available records. To have your information removed, we recommend requesting removal directly through your county’s website.
| Date | Event | Price | List to Sale | Price per Sq Ft |
|---|---|---|---|---|
| 02/21/2026 02/21/26 | Off Market | $1,790 | -- | -- |
| 02/06/2026 02/06/26 | Price Changed | $1,790 | -0.6% | $2 / Sq Ft |
| 01/09/2026 01/09/26 | For Rent | $1,800 | 0.0% | -- |
| 12/09/2025 12/09/25 | Off Market | $1,800 | -- | -- |
| 11/07/2025 11/07/25 | For Rent | $1,800 | +1.4% | -- |
| 08/01/2023 08/01/23 | Rented | $1,775 | 0.0% | -- |
| 07/24/2023 07/24/23 | For Rent | $1,775 | +20.3% | -- |
| 11/22/2020 11/22/20 | Rented | $1,475 | 0.0% | -- |
| 11/21/2020 11/21/20 | For Rent | $1,475 | 0.0% | -- |
| 11/20/2020 11/20/20 | Off Market | $1,475 | -- | -- |
| 11/08/2020 11/08/20 | Price Changed | $1,475 | -1.7% | $2 / Sq Ft |
| 10/21/2020 10/21/20 | For Rent | $1,500 | -- | -- |
We collect this data history from publicly available records. To have your information removed, we recommend requesting removal directly through your county’s website.
| Year | Tax Paid | Tax Assessment Tax Assessment Total Assessment is a certain percentage of the fair market value that is determined by local assessors to be the total taxable value of land and additions on the property. | Land | Improvement |
|---|---|---|---|---|
| 2025 | $2,405 | $227,420 | $45,000 | $182,420 |
| 2024 | $2,405 | $199,490 | $40,000 | $159,490 |
| 2023 | $2,277 | $193,680 | $39,000 | $154,680 |
| 2022 | $2,353 | $197,630 | $40,000 | $157,630 |
| 2021 | $2,365 | $193,750 | $39,000 | $154,750 |
| 2020 | $2,187 | $177,750 | $36,000 | $141,750 |
| 2019 | $1,922 | $156,220 | $31,000 | $125,220 |
| 2018 | $1,868 | $162,440 | $32,000 | $130,440 |
| 2017 | $1,890 | $156,420 | $31,000 | $125,420 |
| 2016 | $2,071 | $171,820 | $34,000 | $137,820 |
| 2015 | $1,870 | $160,800 | $32,000 | $128,800 |
| 2014 | $1,580 | $136,150 | $27,000 | $109,150 |
Landlord's Agent in 2023
SANDY LOGAN
Samson Properties
(703) 282-3024
5 Total Sales
AN
Buyer's Agent in 2023
Al Nasser
Samson Properties
(571) 527-8489
7 Total Sales
Buyer's Agent in 2020
Jeannie Kim
Samson Properties
(571) 220-9023
12 Total Sales
Source: Bright MLS
MLS Number: VAFX2278202
APN: 0114-08-0011A
Disclaimer: Certain information contained herein is derived from information provided by parties other than Homes.com. All information provided is deemed reliable, but is not guaranteed to be accurate and should be independently verified.
The data relating to real estate for sale on this website appears in part through the BRIGHT Internet Data Exchange program, a voluntary cooperative exchange of property listing data between licensed real estate brokerage firms, and is provided by BRIGHT through a licensing agreement.
Listing information is from various brokers who participate in the Bright MLS IDX program and not all listings may be visible on the site.
The property information being provided on or through the website is for the personal, non-commercial use of consumers and such information may not be used for any purpose other than to identify prospective properties consumers may be interested in purchasing.
Some properties which appear for sale on the website may no longer be available because they are for instance, under contract, sold or are no longer being offered for sale.
Property information displayed is deemed reliable but is not guaranteed.
Copyright 2026 Bright MLS, Inc.
Ask me questions while you tour the home.