
Chet Meierarend
RE/MAX Premier Properties
(913) 270-3422
155 Total Sales
3 in Hanthorn
$75K - $380K Price Range


Estimated Value: $378,728
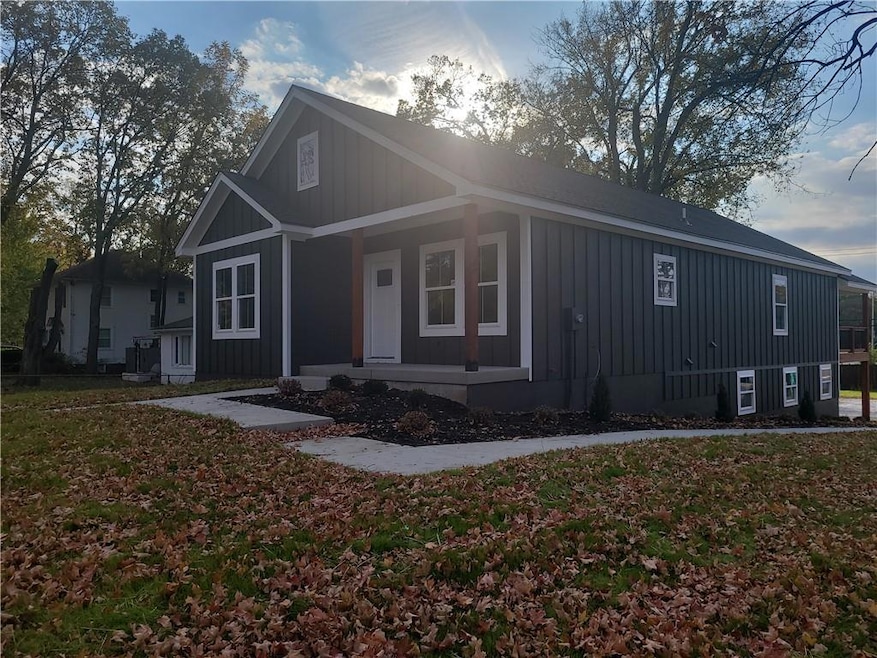
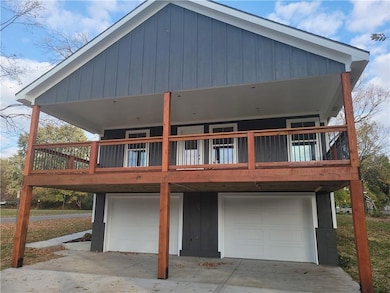
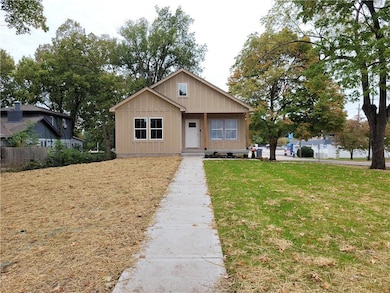
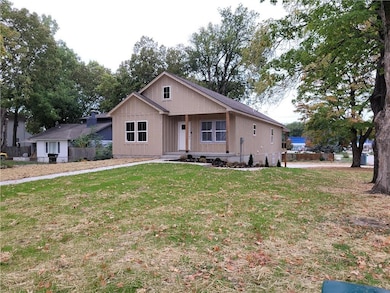
New Construction. Super Cute raised ranch. It has 4 bedrooms, 3 full baths. 2 car garage with oversized driveway. Master bath has shower and a walk-in closet. Custom cabinets, vanities and linen cabinet (not premade cabinets) Kitchen has an island that includes a trash drawer. Quartz and Granite counters in kitchen and both bathrooms. Bathroom mirrors included. Home will have LG appliances, All LED Lighting. 3 Exterior lights are on a photo cell that allows them to come on at dark and shut off at morning. Spacious Laundry room. Large Pantry. Large main bedroom 12' x 30' covered deck with tv outlets for entertaining. 1 year warranty provided through the builder.
Last Agent to Sell the Property
Real Broker, LLC-MO Brokerage Phone: 816-560-4035 License #2009031971 Listed on: 10/13/2025
We collect this data history from publicly available records. To have your information removed, we recommend requesting removal directly through your county’s website.
Chet Meierarend
RE/MAX Premier Properties
(913) 270-3422
155 Total Sales
3 in Hanthorn
$75K - $380K Price Range
Kaleena Schumacher
Real Broker, LLC
(913) 359-5173
355 Total Sales
2 in Hanthorn
$380K - $405K Price Range
Stacie Green
Keller Williams Realty Partners Inc.
(816) 307-3914
68 Total Sales
1 in Hanthorn
$110,000 Price
Lance Tomlin
ReeceNichols - Lees Summit
(913) 386-7415
224 Total Sales
1 in Hanthorn
$250,000 Price
Lichelle Leapheart
United Real Estate Kansas City
(816) 608-6538
38 Total Sales
1 in Hanthorn
$149,000 Price
Jody Shewmaker
ReeceNichols Shewmaker
(816) 800-9519
219 Total Sales
1 in Hanthorn
$204,500 Price
We collect this data history from publicly available records. To have your information removed, we recommend requesting removal directly through your county’s website.
| Date | Buyer | Sale Price | Title Company |
|---|---|---|---|
| -- | Chicago Title | ||
| Wilson Homes & Construction Llc | $16,000 | Security 1St Title | |
| Lainez Kerin | -- | Stewart Title Co |
We collect this data history from publicly available records. To have your information removed, we recommend requesting removal directly through your county’s website.
| Date | Status | Borrower | Loan Amount |
|---|---|---|---|
| Open | $380,000 | ||
| Previous Owner | Wilson Homes & Construction Ll | $200,000 |
We collect this data history from publicly available records. To have your information removed, we recommend requesting removal directly through your county’s website.
| Date | Event | Price | List to Sale | Price per Sq Ft | Prior Sale |
|---|---|---|---|---|---|
| 03/16/2026 03/16/26 | Sold | -- | -- | -- | |
| 02/12/2026 02/12/26 | Pending | -- | -- | -- | |
| 11/13/2025 11/13/25 | For Sale | $380,000 | +1800.0% | $141 / Sq Ft | |
| 05/15/2025 05/15/25 | Sold | -- | -- | -- | View Prior Sale |
| 04/23/2025 04/23/25 | Pending | -- | -- | -- | |
| 03/14/2025 03/14/25 | For Sale | $20,000 | -- | -- |
We collect this data history from publicly available records. To have your information removed, we recommend requesting removal directly through your county’s website.
| Year | Tax Paid | Tax Assessment Tax Assessment Total Assessment is a certain percentage of the fair market value that is determined by local assessors to be the total taxable value of land and additions on the property. | Land | Improvement |
|---|---|---|---|---|
| 2026 | $295 | $71,699 | $10,332 | $61,367 |
| 2025 | $295 | $4,125 | $4,125 | |
| 2024 | $276 | $3,990 | $3,990 | |
| 2023 | $270 | $3,990 | $3,990 | $0 |
| 2022 | $281 | $3,800 | $3,800 | $0 |
| 2021 | $281 | $3,800 | $3,800 | $0 |
| 2020 | $286 | $3,762 | $3,762 | $0 |
| 2019 | $281 | $3,762 | $3,762 | $0 |
| 2018 | $189 | $2,409 | $2,409 | $0 |
| 2017 | $189 | $2,409 | $2,409 | $0 |
| 2016 | $186 | $2,348 | $2,348 | $0 |
| 2014 | $176 | $2,280 | $2,280 | $0 |
Seller's Agent in 2026
Terri Wilson
Real Broker, LLC-MO
(816) 560-4035
3 in this area
58 Total Sales
Buyer's Agent in 2026
Dan Earley
RE/MAX
(816) 632-0673
1 in this area
65 Total Sales
Seller's Agent in 2025
Sherri Oaks
ReeceNichols - Lees Summit
(816) 365-8660
2 in this area
117 Total Sales
Seller Co-Listing Agent in 2025
Laurie Hontz
ReeceNichols - Lees Summit
(816) 229-6391
3 in this area
85 Total Sales
Source: Heartland MLS
MLS Number: 2581601
APN: 26-540-20-01-00-0-00-000
Disclaimer: Certain information contained herein is derived from information provided by parties other than Homes.com. All information provided is deemed reliable, but is not guaranteed to be accurate and should be independently verified.
All data is obtained from various sources and may not have been verified by broker or MLS GRID. Supplied Open House Information is subject to change without notice. All information should be independently reviewed and verified for accuracy. Properties may or may not be listed by the office/agent presenting the information. Some IDX listings have been excluded from this website. Prices displayed on all Sold listings are the Last Known Listing Price and may not be the actual selling price.
Listings courtesy of Heartland MLS as distributed by MLS GRID.
Based on information submitted to the MLS GRID
Listing Information presented by local MLS brokerage: TEN-X, INC., local REALTOR®- Arlene Richardson - (888) 952-6393
Ask me questions while you tour the home.