
Gary Ashley Sr.
Weichert Realtors - Generations
(816) 203-0838
75 Total Sales
1 in Oak Grove
$178,250 Price


Estimated Value: $260,128
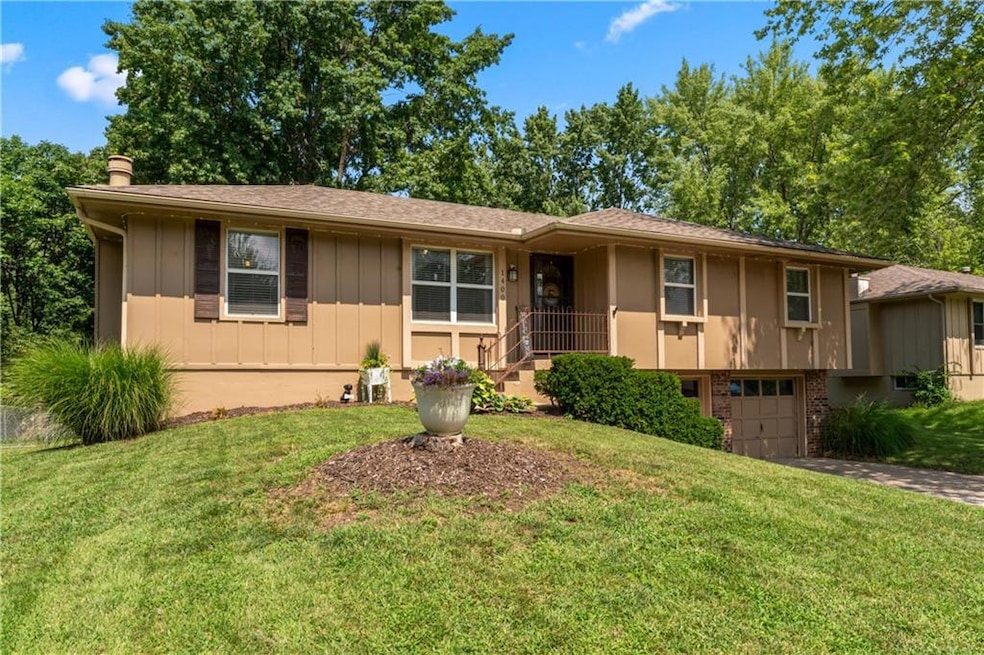
Great place to call home! One of the bigger floor plans in the neighborhood. Has been well cared for with lots of updates.
Beautiful eat in kitchen with black appliances. Fridge stays too! Flex space for front room for either an extra living room or dining room. Family rooms leads out to deck and large fenced level yard. Fence has single doublewide gate for convenience. Extra storage under deck and shed. Basement offers a great hang out place (TV & mount stay). Extra room off finished basement is currently being used as a home gym but could be used as a non conforming bedroom. Just a nice home tucked away in the neighborhood and close to schools, churches, shopping & parks. Convenient access to highway. Professional pictures coming soon!
Last Agent to Sell the Property
Platinum Realty LLC Brokerage Phone: 816-985-5586 License #1999055707 Listed on: 08/11/2025
Gary Ashley Sr.
Weichert Realtors - Generations
(816) 203-0838
75 Total Sales
1 in Oak Grove
$178,250 Price
Roger Deines Group
ReeceNichols - Lees Summit
(816) 608-7977
92 Total Sales
7 in Oak Grove
$400K - $519K Price Range
Angela Lamb
Compass Realty Group
(913) 379-3916
123 Total Sales
2 in Oak Grove
$220K - $263K Price Range
Jon Mooneyham
Keller Williams Platinum Prtnr
(816) 325-2720
147 Total Sales
1 in Oak Grove
$270,000 Price
Chris Eiken
Real Broker, LLC
(573) 691-4246
104 Total Sales
3 in Oak Grove
$173K - $245K Price Range
Mike Cooper
RE/MAX Premier Properties
(816) 326-1982
210 Total Sales
11 in Oak Grove
$216K - $760K Price Range
We collect this data history from publicly available records. To have your information removed, we recommend requesting removal directly through your county’s website.
| Date | Event | Price | List to Sale | Price per Sq Ft |
|---|---|---|---|---|
| 10/09/2025 10/09/25 | Sold | -- | -- | -- |
| 08/13/2025 08/13/25 | Pending | -- | -- | -- |
| 08/11/2025 08/11/25 | For Sale | $249,000 | -- | $192 / Sq Ft |
Seller's Agent in 2025
Jenell Crooks
Platinum Realty LLC
(816) 985-5586
76 Total Sales
Seller Co-Listing Agent in 2025
Karen Johnson
Platinum Realty LLC
(816) 550-0544
50 Total Sales
Buyer's Agent in 2025
Ryan Steele
Worth Clark Realty
(816) 804-3557
68 Total Sales
Source: Heartland MLS
MLS Number: 2568293
APN: 39-110-06-23-00-0-00-000
Disclaimer: Certain information contained herein is derived from information provided by parties other than Homes.com. All information provided is deemed reliable, but is not guaranteed to be accurate and should be independently verified.
All data is obtained from various sources and may not have been verified by broker or MLS GRID. Supplied Open House Information is subject to change without notice. All information should be independently reviewed and verified for accuracy. Properties may or may not be listed by the office/agent presenting the information. Some IDX listings have been excluded from this website. Prices displayed on all Sold listings are the Last Known Listing Price and may not be the actual selling price.
Listings courtesy of Heartland MLS as distributed by MLS GRID.
Based on information submitted to the MLS GRID
Listing Information presented by local MLS brokerage: TEN-X, INC., local REALTOR®- Arlene Richardson - (888) 952-6393
Ask me questions while you tour the home.