
Jessica Taylor
Real Broker, LLC
(910) 405-8686
58 Total Sales
1 in Murraysville
$255,000 Price


Estimated Value: $342,000 - $362,000
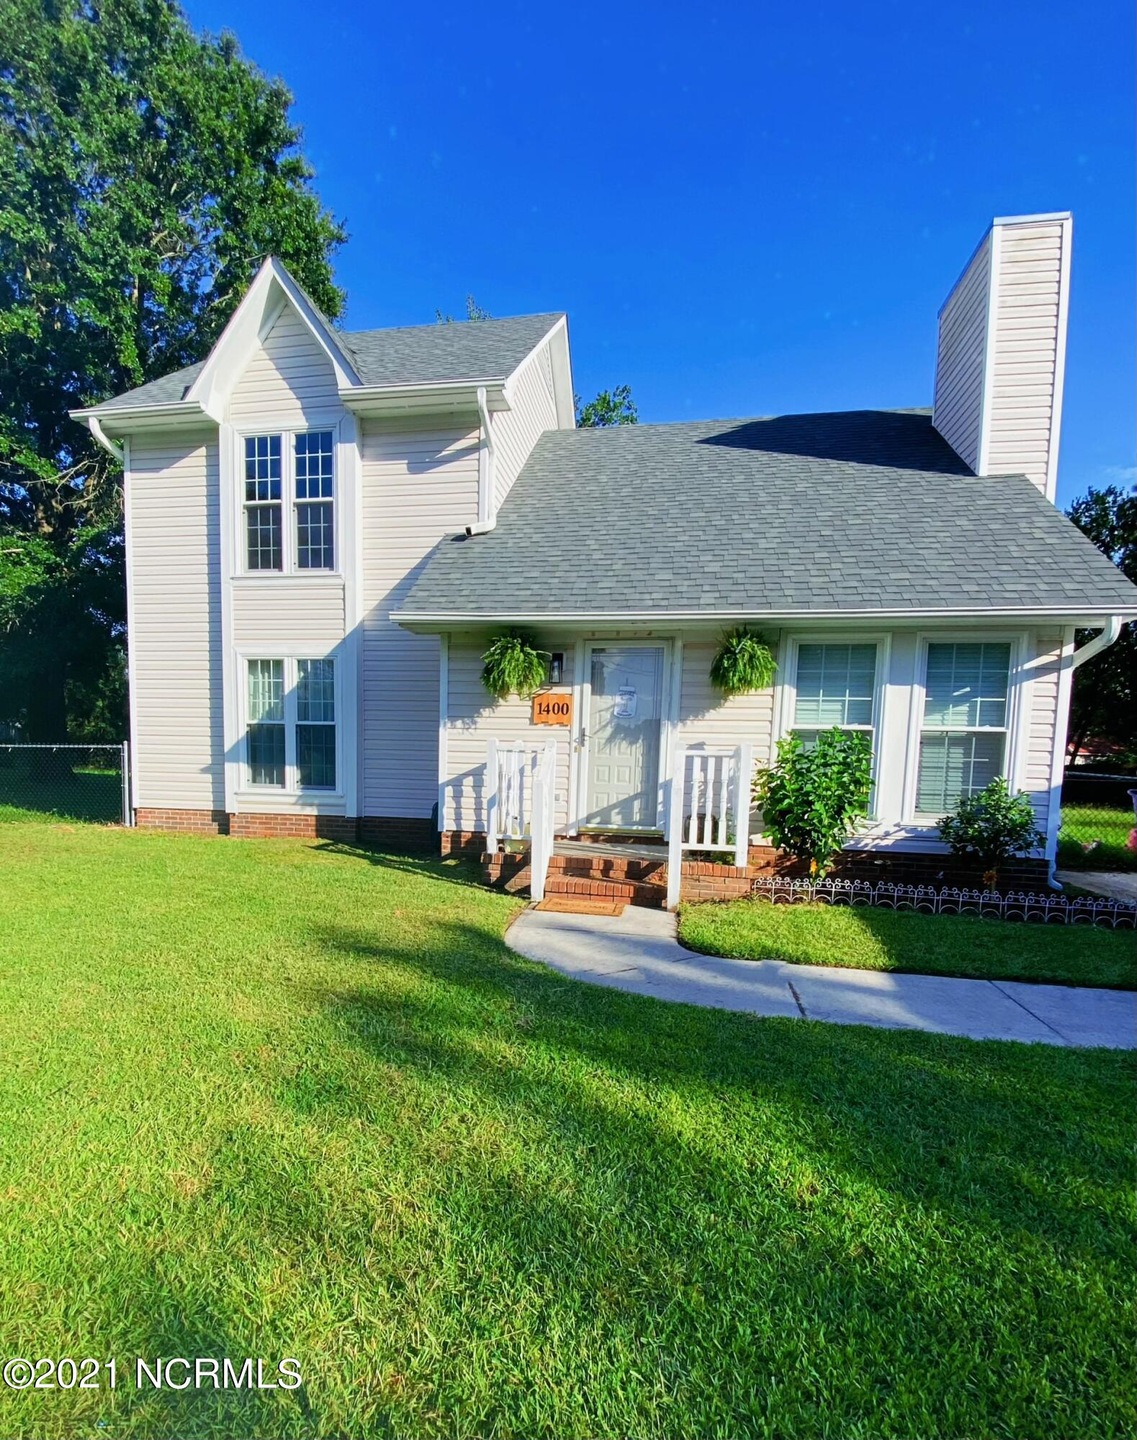
Welcome home! Step inside to this Cape Cod style 4 bedroom 2 bath home. Once inside you will see the living area with a beautiful brick fireplace that can be hooked up to gas. Kitchen has new granite countertops with a large peninsula for entertaining with a separate dining area! Also downstairs is the master bedroom, guest room, laundry area and a full bath. Upstairs you have 2 big bedrooms both with walk in closets! Updated full bath. Outside is where you'll find the ''Royal Palace'' doll house were your kids will feel like complete royalty!! Gazebo on the back deck also conveys with the house. Plenty of room in the yard for you to add your personality. Roof new in 2019 and Trane HVAC 2011 with all new duct work and insulation. 2 new attic fans. Come out to see how you can add your unique touch and make this your dream home!
Last Agent to Sell the Property
Melissa Flaverney
Coastal ERA License #307878 Listed on: 08/27/2021
We collect this data history from publicly available records. To have your information removed, we recommend requesting removal directly through your county’s website.
Jessica Taylor
Real Broker, LLC
(910) 405-8686
58 Total Sales
1 in Murraysville
$255,000 Price
Melissa Martin
Harpo Properties LLC
(910) 795-4630
170 Total Sales
4 in Murraysville
$307K - $560K Price Range
Pinpoint Properties
Real Broker, LLC
(910) 698-8161
233 Total Sales
5 in Murraysville
$265K - $561K Price Range
Derek Stiefel
Keller Williams Innovate-Wilmington
(980) 550-4618
51 Total Sales
2 in Murraysville
$345K - $420K Price Range
Rob Warwick
Coldwell Banker Sea Coast Advantage
(910) 807-7356
362 Total Sales
8 in Murraysville
$265K - $899K Price Range
Gloria Green
Gloria Green Realty
(910) 679-9694
73 Total Sales
3 in Murraysville
$280K - $433K Price Range
We collect this data history from publicly available records. To have your information removed, we recommend requesting removal directly through your county’s website.
| Date | Buyer | Sale Price | Title Company |
|---|---|---|---|
| $290,000 | None Available | ||
| $213,500 | None Available | ||
| $120,000 | -- | ||
| -- | -- | ||
| $80,000 | -- | ||
| -- | -- | ||
| $8,500 | -- | ||
| -- | -- |
We collect this data history from publicly available records. To have your information removed, we recommend requesting removal directly through your county’s website.
| Date | Status | Borrower | Loan Amount |
|---|---|---|---|
| Open | $250,813 | ||
| Previous Owner | $211,507 | ||
| Previous Owner | $18,000 | ||
| Previous Owner | $128,800 | ||
| Previous Owner | $36,000 | ||
| Previous Owner | $103,000 | ||
| Previous Owner | $37,600 |
We collect this data history from publicly available records. To have your information removed, we recommend requesting removal directly through your county’s website.
| Date | Event | Price | List to Sale | Price per Sq Ft | Prior Sale |
|---|---|---|---|---|---|
| 10/01/2021 10/01/21 | Sold | $290,000 | -3.3% | $185 / Sq Ft | |
| 08/28/2021 08/28/21 | Pending | -- | -- | -- | |
| 08/27/2021 08/27/21 | For Sale | $300,000 | +40.8% | $192 / Sq Ft | |
| 05/29/2020 05/29/20 | Sold | $213,100 | -3.1% | $136 / Sq Ft | View Prior Sale |
| 05/06/2020 05/06/20 | Pending | -- | -- | -- | |
| 03/04/2020 03/04/20 | For Sale | $219,900 | -- | $141 / Sq Ft |
We collect this data history from publicly available records. To have your information removed, we recommend requesting removal directly through your county’s website.
| Year | Tax Paid | Tax Assessment Tax Assessment Total Assessment is a certain percentage of the fair market value that is determined by local assessors to be the total taxable value of land and additions on the property. | Land | Improvement |
|---|---|---|---|---|
| 2025 | $1,179 | $292,000 | $119,300 | $172,700 |
| 2024 | $1,112 | $198,700 | $66,200 | $132,500 |
| 2023 | $1,106 | $198,700 | $66,200 | $132,500 |
| 2022 | $1,116 | $198,700 | $66,200 | $132,500 |
| 2021 | $1,100 | $198,700 | $66,200 | $132,500 |
| 2020 | $1,046 | $165,400 | $40,000 | $125,400 |
| 2019 | $1,046 | $165,400 | $40,000 | $125,400 |
| 2018 | $1,046 | $165,400 | $40,000 | $125,400 |
| 2017 | $1,071 | $165,400 | $40,000 | $125,400 |
| 2016 | $1,049 | $151,300 | $40,000 | $111,300 |
| 2015 | $974 | $151,300 | $40,000 | $111,300 |
| 2014 | $958 | $151,300 | $40,000 | $111,300 |
MF
Seller's Agent in 2021
Melissa Flaverney
Coastal ERA
Buyer's Agent in 2021
Carla Lewis
Intracoastal Realty Corporation
(910) 509-7065
300 Total Sales
DB
Seller's Agent in 2020
Danny Brock
Berkshire Hathaway HomeServices Carolina Premier Properties
GK
Buyer's Agent in 2020
Graham King
Sold Buy the Sea Realty
(919) 749-0769
41 Total Sales
Source: Hive MLS
MLS Number: 100288201
APN: R03512-002-002-000
Disclaimer: Certain information contained herein is derived from information provided by parties other than Homes.com. All information provided is deemed reliable, but is not guaranteed to be accurate and should be independently verified.
The data relating to real estate on this web site comes in part from the Internet Data Exchange program of Hive MLS LLC. All information is deemed reliable but not guaranteed and should be independently verified. All properties are subject to prior sale, change, or withdrawal. Neither listing broker(s) nor Homesnap, Inc. shall be responsible for any typographical errors, misinformation, or misprints, and shall be held totally harmless from any damages arising from reliance upon these data. ©2026 Hive MLS LLC
Ask me questions while you tour the home.