
Lori Martin
Responds Quickly
The Norton Agency
(770) 629-9612
47 Total Sales
2 in Milton
$660,000 Price Range
Estimated Value: $2,597,021
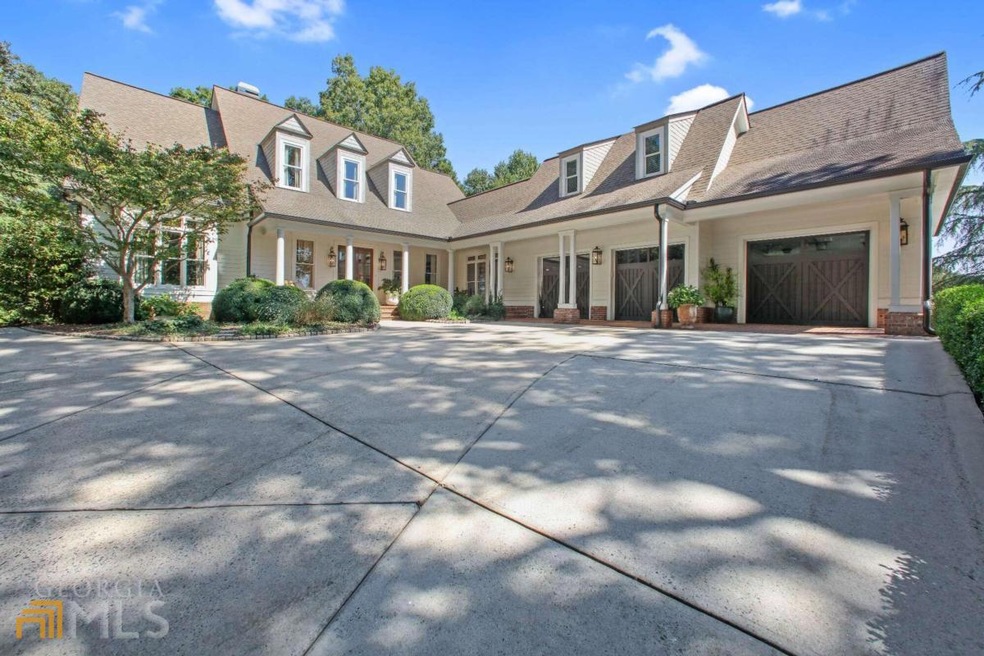
STUNNING, THREE ACRE FARMHOUSE OASIS, perfectly situated in the middle of MILTON HORSE FARM COUNTRY on PRESTIGIOUS SUMMIT RD! This FABULOUS home is an ENTERTAINERCOS DREAM! Upon entering this EXTRAORDINARY property, surrounded by BREATHTAKING horse farms, you will find a completely FENCED IN & GATED PRIVATE WOODED ESTATE. As you approach the home you are greeted with an INVITING COVERED FRONT PORCH, perfect for enjoying your morning coffee as you take in the captivating views of the GORGEOUS ROLLING HILLS AND LANDSCAPE in every direction. Enter into the two-story FOYER through the MAHOGANY DOORS to find an IMPRESSIVE OVERSIZED DINING ROOM, LARGE ENOUGH TO SEAT 14- 16 guests! As you carry on, you will be astonished with LUXURIOUS GREAT ROOM, which features COFFERED CEILINGS, custom TRAVERTINE fireplace, built-ins, and a wall of custom MAHOGANY FRENCH DOORS out to the back deck overlooking the Koi Pond. Saunter on through to the tremendous kitchen and keeping room. THE CHEFCOS KITCHEN is SENSATIONAL, featuring CALCATTA GOLD countertops and shelving with an EXQUISITE GLASS MOSAIC backsplash. VIKING APPLIANCES including double ovens, warming drawer and 6 BURNER GAS COOKCOP. In addition, the Kitchen offers a 2 DRAWER FISHER & PAYKAL DISHWASHER, KITCHEN AID ICE MAKER and 2 HUGE built-in STAINLESS refrigerators. The kitchen breakfast area is LINED WITH WINDOWS that offer SERENE VIEWS out to the tranquil POOL AREA, the cozy SCREENED-IN PORCH and LONG-RANGE VIEWS OF THE ROLLING HILLS OF MILTON. THIS KITCHEN SUITE ALSO INCLUDES AN IMPRESSIVE COFFEE GARAGE STORAGE AREA, BUILT-IN DESK, and a WELL-APPOINTED PANTRY. DonCOt miss the handsome MAN CAVE over the LARGE 3-CAR garage with its gorgeous CUSTOM DOORS, FLOORS and TRIM work that make it the perfect place for poker night or an ideal place to get away for some solitude! The EXQUISITE OWNERCOS SUITE on MAIN offers his and hers separate closets and vanities, a SPA-LIKE MASTER BATH with JERUSALEM STONE FLOORS, MOSAIC GLASS WALLS, honed LIMESTONE countertops and a FREE-STANDING TUB with jets. Upstairs you will find 4 WELL-APPOINTED bedrooms, CUSTOM CLOSETS and 2 full Jack and Jill style bathrooms, featuring UPGRADED TILES and COUNTERTOPS. Next you will want to visit the RECENTLY REMODELED terrace level that boasts ITALIAN PORCELAIN Tile Floors, RECLAIMED WOOD BEAMS, and a WET BAR, complete with drink cooler. You will also find a BEAUTIFULLY REMODELED GUEST SUITE and full bathroom below. PLENTY OF STORAGE, both inside and outside in the basement. Stroll out the terrace level door to the COVERED PATIO that sits next to the relaxing sound of the WATERFALL flowing into the LILY PAD WATER FEATURE. ThereCOs so much to see, including a classy CHICKEN COOP and BARN STORAGE shed! This property is sure to BLOW YOUR BUYERS AWAY!
Last Agent to Sell the Property
The Rezerve License #370503 Listed on: 09/22/2022
We collect this data history from publicly available records. To have your information removed, we recommend requesting removal directly through your county’s website.
Lori Martin
The Norton Agency
(770) 629-9612
47 Total Sales
2 in Milton
$660,000 Price Range
Benjamin Gleeson
Coldwell Banker Realty
(877) 589-6336
35 Total Sales
2 in Milton
$1,495,000 Price Range
Rick Musto
Homesmart Realty Partners
(770) 988-7003
53 Total Sales
1 in Milton
$1,995,000 Price
Bobbie Schmitt
Ansley RE | Christie's Int'l RE
(877) 506-1237
86 Total Sales
2 in Milton
$1,130,000 Price Range
Dianna Lueke
Berkshire Hathaway HomeServices Georgia Properties
(888) 623-6199
66 Total Sales
2 in Milton
$925,000 Price Range
Heather Taylor
HOME Luxury Real Estate
(770) 415-8036
7 Total Sales
2 in Milton
$1,895,000 Price Range
We collect this data history from publicly available records. To have your information removed, we recommend requesting removal directly through your county’s website.
| Date | Buyer | Sale Price | Title Company |
|---|---|---|---|
| -- | -- | ||
| Murfin Paul K | $2,450,000 | -- | |
| Brown Ira A | $730,000 | -- |
We collect this data history from publicly available records. To have your information removed, we recommend requesting removal directly through your county’s website.
| Date | Status | Borrower | Loan Amount |
|---|---|---|---|
| Previous Owner | $584,000 |
We collect this data history from publicly available records. To have your information removed, we recommend requesting removal directly through your county’s website.
| Date | Event | Price | List to Sale | Price per Sq Ft |
|---|---|---|---|---|
| 10/24/2022 10/24/22 | Sold | $2,450,000 | -2.0% | $592 / Sq Ft |
| 09/25/2022 09/25/22 | Pending | -- | -- | -- |
| 09/22/2022 09/22/22 | For Sale | $2,500,000 | -- | $604 / Sq Ft |
We collect this data history from publicly available records. To have your information removed, we recommend requesting removal directly through your county’s website.
| Year | Tax Paid | Tax Assessment Tax Assessment Total Assessment is a certain percentage of the fair market value that is determined by local assessors to be the total taxable value of land and additions on the property. | Land | Improvement |
|---|---|---|---|---|
| 2026 | $19,356 | $1,100,000 | $130,160 | $969,840 |
| 2025 | $19,356 | $1,135,600 | $130,160 | $1,005,440 |
| 2023 | $27,661 | $980,000 | $102,720 | $877,280 |
| 2022 | $9,507 | $511,640 | $105,640 | $406,000 |
| 2021 | $9,314 | $382,600 | $104,160 | $278,440 |
| 2020 | $9,422 | $382,600 | $104,160 | $278,440 |
| 2019 | $1,712 | $444,080 | $104,160 | $339,920 |
| 2018 | $8,594 | $433,680 | $101,720 | $331,960 |
| 2017 | $8,887 | $316,560 | $63,920 | $252,640 |
| 2016 | $8,888 | $316,560 | $63,920 | $252,640 |
| 2015 | $10,350 | $316,560 | $63,920 | $252,640 |
| 2014 | $9,313 | $316,560 | $63,920 | $252,640 |
Seller's Agent in 2022
Leah Wheeler Riess
The Rezerve
(404) 452-2750
98 Total Sales
Seller Co-Listing Agent in 2022
Susan Jasper
The Rezerve
(770) 331-1373
74 Total Sales
Source: Georgia MLS
MLS Number: 10094746
APN: 22-4601-0816-014-4
Disclaimer: Certain information contained herein is derived from information provided by parties other than Homes.com. All information provided is deemed reliable, but is not guaranteed to be accurate and should be independently verified.
The data relating to real estate for sale on this web site comes in part from the Broker Reciprocity Program of Georgia MLS. Real estate listings held by brokerage firms other than Redfin are marked with the Broker Reciprocity logo and detailed information about them includes the name of the listing brokers. Information deemed reliable but not guaranteed. Copyright 2026 Georgia MLS. All rights reserved.
Ask me questions while you tour the home.