NOT LISTED FOR SALE

Estimated Value: $255,778

3 Beds
1.5 Baths
1,188 Sq Ft
$215/Sq Ft Est. Value

Sale Details

Date Sold: January 9, 2026

Last sale price $246,000 $207 Per Sq Ft

Est. 4% increase in value since last sale

Current estimated payment $1,665 / mo

1 Day on Market

Highlights

  • Deck
  • Wood Flooring
  • No HOA
  • Recreation Room
  • Main Floor Bedroom
  • Porch

About This Home

As of January 2026

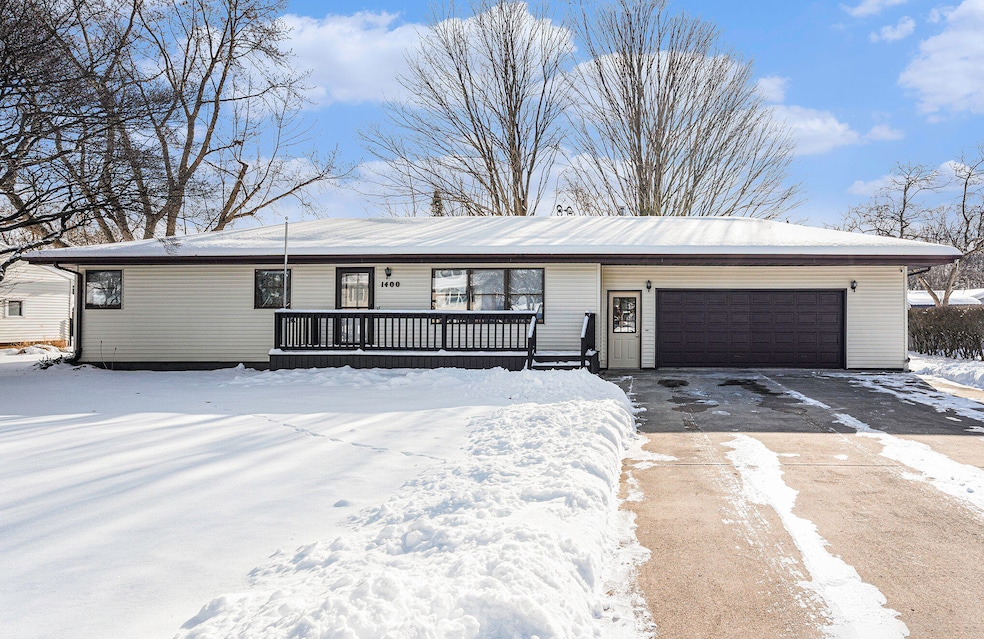
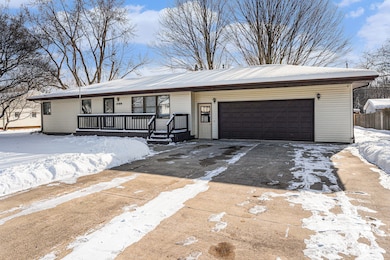
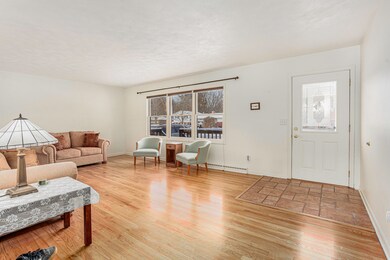
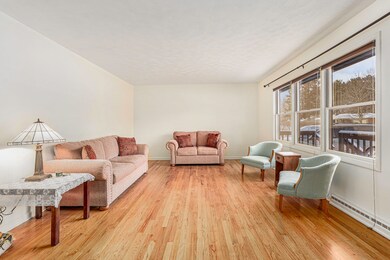
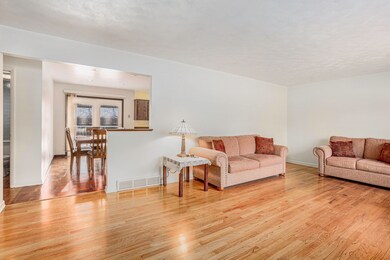
Move-in ready 3 bed/1.5 bath ranch located in St. Joe School District is situated on a generous sized lot, offers a heated, oversized 2 car garage and is a must see! Freshly painted, beautiful hardwood floors, replacement windows and more. Large finished rec room in basement and bonus room offer even more living space. Plenty of room for storage in the laundry/utility area.
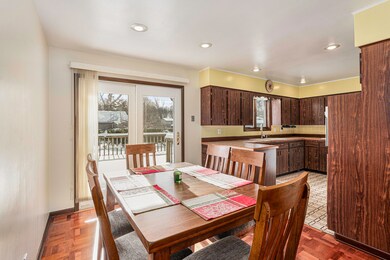
Sliding doors lead to oversized deck that is perfect for entertaining or just relaxing. Shed offers additional storage. Double width, concrete driveway provides lots of room for extra parking. Quiet neighborhood yet close to everything. The perfect place to call home!

Last Agent to Sell the Property

Kathleen Virgil

@properties Christie's International R.E. License #6501371667 Listed on: 12/09/2025

@properties Christie's International R.E.

Last Buyer's Agent

Tom Angelo Group

Coldwell Banker Anchor R.E. License #6502101598

Coldwell Banker Anchor R.E.
Create a Home Valuation Report for This Property
The Home Valuation Report is an in-depth analysis detailing your home's value as well as a comparison with similar homes in the area

Home Details

Home Type

  • Single Family

Est. Annual Taxes

  • $2,145

Year Built

  • Built in 1960

Lot Details

  • 12,733 Sq Ft Lot
  • Lot Dimensions are 100' x 127'
  • Chain Link Fence
  • Shrub
  • Level Lot
  • Back Yard Fenced

Parking

  • 2 Car Attached Garage
  • Front Facing Garage

Home Design

  • Shingle Roof
  • Vinyl Siding

Interior Spaces

  • 1-Story Property
  • Replacement Windows
  • Window Treatments
  • Living Room
  • Dining Room
  • Recreation Room
  • Bonus Room

Kitchen

  • Built-In Electric Oven
  • Cooktop
  • Microwave

Flooring

  • Wood
  • Tile

Bedrooms and Bathrooms

  • 3 Main Level Bedrooms
  • Bathroom on Main Level

Laundry

  • Laundry Room
  • Laundry on main level
  • Dryer
  • Washer

Basement

  • Basement Fills Entire Space Under The House
  • Laundry in Basement

Accessible Home Design

  • Accessible Bathroom
  • Accessible Bedroom

Outdoor Features

  • Deck
  • Shed
  • Storage Shed
  • Porch

Utilities

  • Forced Air Heating and Cooling System
  • Heating System Uses Natural Gas
  • Natural Gas Water Heater
  • Phone Connected
  • Cable TV Available

Community Details

  • No Home Owners Association

Home Details

Home Type

Single Family

Est. Annual Taxes

$2,145

Year Built

Built in 1960

Lot Details

0.29 Acres

Parking

2

Listing Details

  • Property Sub-Type: Single Family Residence
  • Property Type: Residential
  • New Construction: No
  • ArchitecturalStyle: Ranch
  • Stories: 1
  • Year Built: 1960
  • Location Property Info:Property Sub-Type: Single Family Residence
  • OfficeContract Info:List PriceSqFt2: 197.81
  • General Property Info:New Construction2: No
  • General Property Info:Lot Dimensions: 100' x 127'
  • General Property Info:Waterfront3: No
  • General Property Info:Basement: Yes
  • General Property Info:Total Fin SqFt All Levels: 1188.0
  • General Property Info:Main Level Primary: Yes
  • Tax Info:Annual Property Tax: 2145.0
  • Waterfront Options:Water Access YN: No
  • Heat Type:Forced Air: Yes
  • Air Conditioning:Central Air: Yes
  • Substructure:Full: Yes
  • Windows:Replacement: Yes
  • Appliances Dryer: Yes
  • Appliances Refrigerators: Yes
  • Washers: Yes
  • Landscape:ShrubsHedges: Yes
  • Heat Source:Natural Gas3: Yes
  • Util Avail at Street:Electric: Yes
  • Util Avail at Street:Natural Gas2: Yes
  • Lot Description:Level: Yes
  • Utilities Attached:Cable: Yes
  • Utilities Attached:Natural Gas: Yes
  • Sewer:Public: Yes
  • Water:Public2: Yes
  • General Property Info:Fireplace: No
  • Utilities Attached:Telephone Line: Yes
  • Additional Items:Window Treatments: Yes
  • Appliances Microwave: Yes
  • Roofing:Shingle: Yes
  • Water Heater:Natural Gas4: Yes
  • General Property Info:SqFt Above Grade: 1188.0
  • Laundry Features Laundry Room: Yes
  • Laundry Features In Basement: Yes
  • Laundry Features Gas Dryer Hookup: Yes
  • General Property Info Garage YN: Yes
  • Flooring:Wood Floor: Yes
  • Architectural Style:Ranch: Yes
  • Fencing:Fenced Back: Yes
  • Flooring:Tile Floor: Yes
  • Fencing:Chain Link: Yes
  • Other Structures:Storage Shed: Yes
  • Remarks Misc: Public Remarks: Move-in ready 3 bed/1.5 bath ranch located in St. Joe School District is situated on a generous sized lot, offers a heated, oversized 2 car garage and is a must see! Freshly painted, beautiful hardwood floors, replacement windows and more. Large finished rec room in basement and bonus room offer even more living space. Plenty of room for storage in the laundry/utility area. Sliding doors lead to oversized deck that is perfect for entertaining or just relaxing. Shed offers additional storage. Double width, concrete driveway provides lots of room for extra parking. Quiet neighborhood yet close to everything. The perfect place to call home!
  • General Property Info: Association YN: No
  • Special Features: None
  • Property Sub Type: Detached

Interior Features

  • Appliances: Built-In Electric Oven, Cooktop, Dryer, Microwave, Refrigerator, Washer
  • Accessibility Features: Accessible Mn Flr Bedroom, Accessible Mn Flr Full Bath
  • Flooring: Tile, Wood
  • Fireplace: No
  • Total Bedrooms: 3
  • Main Level Bedrooms: 3
  • Full Bathrooms: 1
  • Half Bathrooms: 1
  • Total Bathrooms: 2
  • Basement: Full
  • LivingArea: 1188.0
  • Window Features: Replacement, Window Treatments
  • General Property Info:Stories2: 1.0
  • Basement Rooms:Basement Finished SQFT: 559.0
  • Basement Rooms:Total Basement SQFT: 1188.0
  • Appliances:Cook Top: Yes
  • Appliances:Built-In Electric Oven: Yes
  • Accessibility Feat:Accessible Mn Flr Bedroom: Yes
  • Accessibility Feat:Accessible Mn Flr Full Bath: Yes
  • Below Grade Sq Ft: 559.0

Exterior Features

  • Construction Materials: Vinyl Siding
  • Fencing: Fenced Back, Chain Link
  • List Price: 235000.0
  • Lot Features: Level
  • Other Structures: Shed(s)
  • Patio and Porch Features: Deck, Porch(es)
  • Road Surface Type: Paved
  • Roof: Shingle
  • Waterfront: No
  • Exterior Material:Vinyl Siding: Yes
  • Access Feat:Accessibility Features2: Yes
  • Patio and Porch Features:Porch(es): Yes
  • Patio and Porch Features:Deck(s): Yes

Garage/Parking

  • Attached Garage: Yes
  • Garage Spaces: 2.0
  • Garage: Yes
  • Parking Features: Garage Faces Front, Attached
  • Parking Features Attached2: Yes
  • Parking Features:Garage Faces Front: Yes
  • General Property Info:Garage Spaces: 2.0

Utilities

  • Cooling: Central Air
  • Cooling: Yes
  • Heating: Forced Air
  • Heating: Yes
  • Laundry Features: Gas Dryer Hookup, In Basement, Laundry Room
  • Sewer: Public
  • Utilities: Natural Gas Available, Electricity Available, Phone Connected, Natural Gas Connected, Cable Connected
  • Water Source: Public

Lot Info

  • Lot Size Acres: 0.29
  • Lot Size Area: 0.29
  • Lot Dimensions: 100' x 127'
  • Lot Size Sq Ft: 12733.0

Tax Info

  • Tax Annual Amount: 2145.0
  • Tax Year: 2024

Home Values in the Area

Source: Public Records

Average Home Value in this Area


Source: Public Records

Agents Specializing in Vineland, MI

See All Agents

Property History

We collect this data history from publicly available records. To have your information removed, we recommend requesting removal directly through your county’s website.

Date Event Price List to Sale Price per Sq Ft
01/09/2026 01/09/26 Sold $246,000 +4.7% $207 / Sq Ft
12/09/2025 12/09/25 For Sale $235,000 -- $198 / Sq Ft
Source: MichRIC

Agents Affiliated with this Home

  • Section Image
  • Section Image
See All Agents

Map

Source: MichRIC

MLS Number: 25061299

MichRIC

APN: 11-18-8650-0014-00-5

Your Personal Tour Guide

Ask me questions while you tour the home.