
Jenn Bonk
Cummings & Co. Realtors
(667) 771-6583
171 Total Sales
1 in Ruxton
$620,000 Price

Estimated Value: $895,737 - $932,000
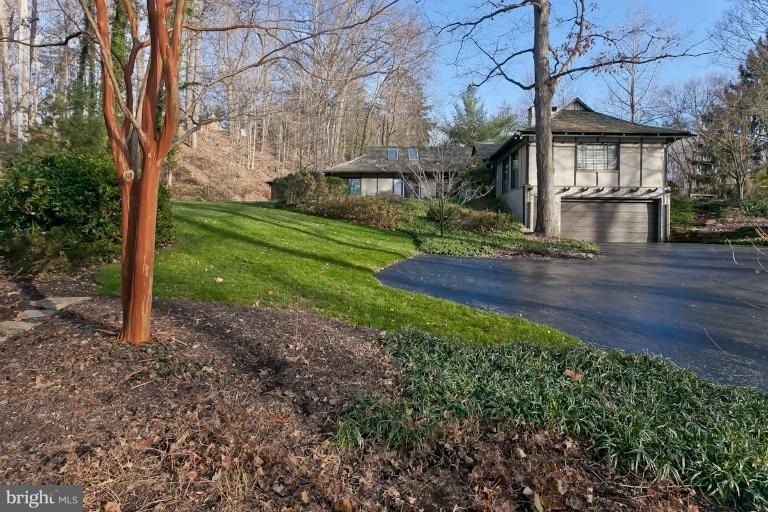
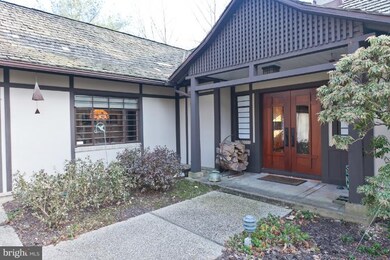
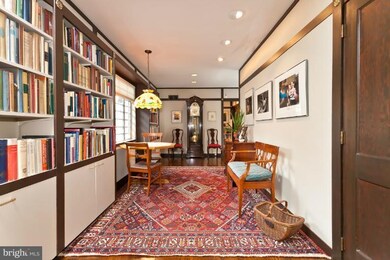
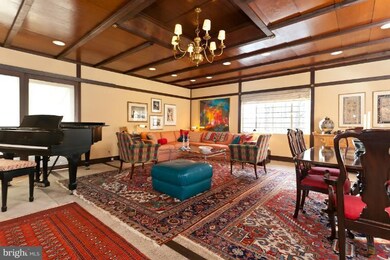
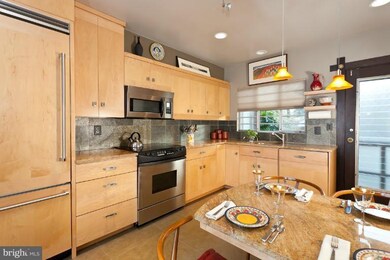
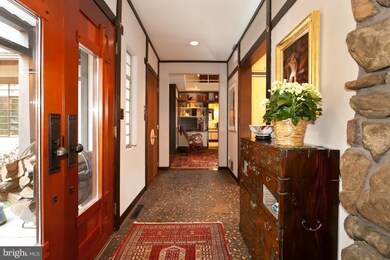
ELEGANT 4BR, 3BA RANCHER ON A GORGEOUS LOT W/STREAM. THIS CUSTOM BUILT HOME HAS A DESIGNER KITCHEN FEATURED IN BALTIMORE MAGAZINE, FAMILY RM W/LOFT & SKYLIGHT PLUS AMPLE PLAY/WORK SPACE ON THE NEWLY REDONE LOWER LVL. DETAILS INCLUDE LIVING & DINING RM W/STONE FIREPLACE, RECESSED LIGHTS, NUMEROUS BUILT-INS, GLEAMING HDWD FLRS & FULL LENGTH WINDOWS. VERY PRIVATE SETTING IN A PRIME RUXTON LOCATION.
Last Agent to Sell the Property
(410) 886-7342 peter.bulkley@compass.com Compass Listed on: 01/30/2012
Co-Listed By
Alex Bulkley
alex.bulkley@compass.com Compass
Last Buyer's Agent
(410) 329-9898 jonathan@krauss.house Krauss Real Property Brokerage
We collect this data history from publicly available records. To have your information removed, we recommend requesting removal directly through your county’s website.
Jenn Bonk
Cummings & Co. Realtors
(667) 771-6583
171 Total Sales
1 in Ruxton
$620,000 Price
James Baldwin
Compass
(667) 303-2564
278 Total Sales
11 in Ruxton
$515K - $1.6M Price Range
Shane Hall
Compass
(443) 775-3807
101 Total Sales
2 in Ruxton
$1.2M - $1.3M Price Range
Jonathan Lahey
EXP Realty, LLC
(301) 778-2966
735 Total Sales
2 in Ruxton
$315K - $560K Price Range
Yvonne Reed-Carlock
EXP Realty, LLC
(571) 380-7637
22 Total Sales
1 in Ruxton
$722,500 Price
Crystal Pickett
EXP Realty, LLC
(667) 261-8803
35 Total Sales
1 in Ruxton
$525,000 Price
We collect this data history from publicly available records. To have your information removed, we recommend requesting removal directly through your county’s website.
| Date | Buyer | Sale Price | Title Company |
|---|---|---|---|
| $620,000 | Title Inc | ||
| Hellman Jesse M | $285,000 | -- |
We collect this data history from publicly available records. To have your information removed, we recommend requesting removal directly through your county’s website.
| Date | Status | Borrower | Loan Amount |
|---|---|---|---|
| Open | $100,000 | ||
| Closed | Stamler Jeffrye David | $62,880 | |
| Open | Stamler Jeffrye David | $494,500 |
We collect this data history from publicly available records. To have your information removed, we recommend requesting removal directly through your county’s website.
| Year | Tax Paid | Tax Assessment Tax Assessment Total Assessment is a certain percentage of the fair market value that is determined by local assessors to be the total taxable value of land and additions on the property. | Land | Improvement |
|---|---|---|---|---|
| 2025 | $8,727 | $683,000 | $373,200 | $309,800 |
| 2024 | $8,727 | $683,000 | $373,200 | $309,800 |
| 2023 | $4,376 | $683,000 | $373,200 | $309,800 |
| 2022 | $8,968 | $708,300 | $347,800 | $360,500 |
| 2021 | $8,509 | $687,467 | $0 | $0 |
| 2020 | $8,509 | $666,633 | $0 | $0 |
| 2019 | $8,237 | $645,800 | $347,800 | $298,000 |
| 2018 | $8,105 | $636,333 | $0 | $0 |
| 2017 | $7,766 | $626,867 | $0 | $0 |
| 2016 | $6,583 | $617,400 | $0 | $0 |
| 2015 | $6,583 | $587,167 | $0 | $0 |
| 2014 | $6,583 | $556,933 | $0 | $0 |
Seller's Agent in 2012
Peter Bulkley
Compass
(443) 742-3520
23 Total Sales
AB
Seller Co-Listing Agent in 2012
Alex Bulkley
Compass
JS
Buyer's Agent in 2012
Jonathan Schmitt
Krauss Real Property Brokerage
(410) 329-9898
7 Total Sales
Source: Bright MLS
MLS Number: 1003834370
APN: 09-0908303520
Disclaimer: Certain information contained herein is derived from information provided by parties other than Homes.com. All information provided is deemed reliable, but is not guaranteed to be accurate and should be independently verified.
The data relating to real estate for sale on this website appears in part through the BRIGHT Internet Data Exchange program, a voluntary cooperative exchange of property listing data between licensed real estate brokerage firms, and is provided by BRIGHT through a licensing agreement.
Listing information is from various brokers who participate in the Bright MLS IDX program and not all listings may be visible on the site.
The property information being provided on or through the website is for the personal, non-commercial use of consumers and such information may not be used for any purpose other than to identify prospective properties consumers may be interested in purchasing.
Some properties which appear for sale on the website may no longer be available because they are for instance, under contract, sold or are no longer being offered for sale.
Property information displayed is deemed reliable but is not guaranteed.
Copyright 2026 Bright MLS, Inc.
Ask me questions while you tour the home.