NOT LISTED FOR SALE

14001 E 88th St N Owasso, OK 74055

Owasso Area

Estimated Value: $435,000 - $505,000

4 Beds
3 Baths
3,525 Sq Ft
$135/Sq Ft Est. Value

Sale Details

Date Sold: June 13, 2024

Last sale price $475,017 $135 Per Sq Ft

Current estimated payment $3,122 / mo

1 Day on Market

Highlights

  • In Ground Pool
  • Mature Trees
  • Vaulted Ceiling
  • Pamela Hodson Elementary School Rated A
  • French Provincial Architecture
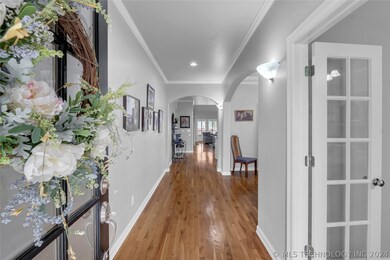
  • Wood Flooring

About This Home

As of June 2024

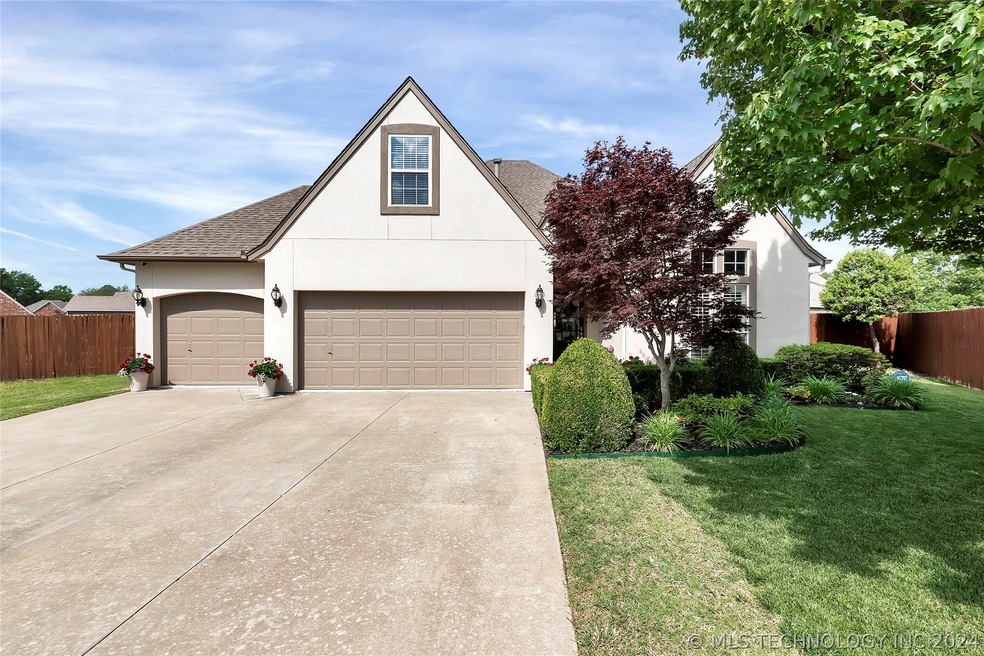
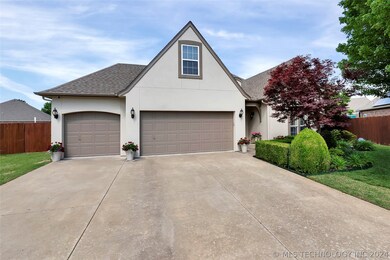
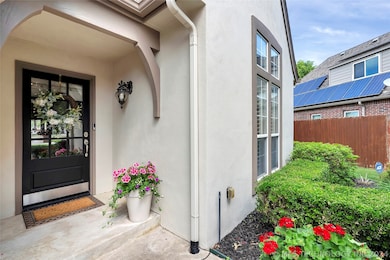
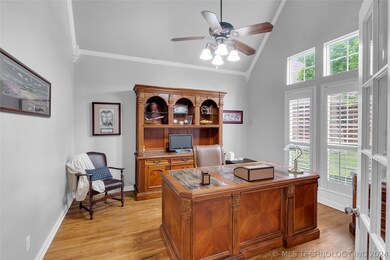

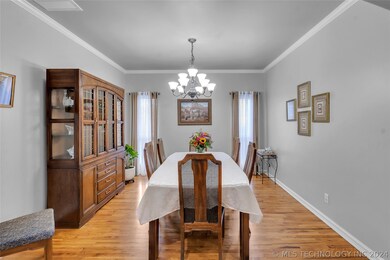
This stunning 4/3/3 property nestled in a cul-de-sac, offers the perfect blend of space, style, and functionality. Step inside and be greeted by a spacious office, ideal for working from home. A formal dining room sets the stage for dinner parties & family gatherings. The heart of the home is the incredible kitchen, w/ newer SS appliances and open layout that flows seamlessly into the oversized great room. The main level boasts three large bedrooms and two full baths, perfect for multi-generational living or hosting overnight guests. Upstairs, the versatile game room with additional bedroom and full bath offers endless possibilities for creating the ultimate entertaining space, a private oasis for visitors, or even a home gym-the choice is yours. Step outside and be prepared to be amazed by the saltwater Gunite pool., complete with a slide and water features. Spend summer days splashing around and creating cherished memories under the warm sun. The extended back patio with charming pergola is the perfect spot to relax, unwind and enjoy peaceful evenings. This home has been meticulously maintained. Fresh paint inside and out. Hardwood floors, new carpet, and new tile provide a sense of timeless elegance. The plantation shutters and vaulted ceilings add an extra touch of sophistication. The garage features liquid granite flooring, and the walk-in attic is ready for your personal touch, with prewired electrical and heat/air duct work already in place. Rest easy knowing that the HVAC and water tank are newer, ensuring optimal comfort year-round. The roof is less than 10 years old and recently inspected, offering peace of mind. Close proximity to neighborhood amenities, shopping, schools, hospitals, and highways.

Last Agent to Sell the Property

Kristi Gatton

Chinowth & Cohen License #179023 Listed on: 05/02/2024

Chinowth & Cohen

Last Buyer's Agent

Kevin Lynch

RE/MAX Results License #149980

RE/MAX Results
Create a Home Valuation Report for This Property
The Home Valuation Report is an in-depth analysis detailing your home's value as well as a comparison with similar homes in the area

Home Details

Home Type

  • Single Family

Est. Annual Taxes

  • $3,562

Year Built

  • Built in 2001

Lot Details

  • 15,529 Sq Ft Lot
  • Cul-De-Sac
  • West Facing Home
  • Privacy Fence
  • Landscaped
  • Sprinkler System
  • Mature Trees

HOA Fees

  • $30 Monthly HOA Fees

Parking

  • 3 Car Attached Garage
  • Driveway

Home Design

  • French Provincial Architecture
  • Brick Exterior Construction
  • Slab Foundation
  • Wood Frame Construction
  • Fiberglass Roof
  • Asphalt
  • Stucco

Interior Spaces

  • 3,525 Sq Ft Home
  • Vaulted Ceiling
  • Ceiling Fan
  • Gas Log Fireplace
  • Vinyl Clad Windows
  • Insulated Doors
  • Fire and Smoke Detector
  • Washer and Gas Dryer Hookup
  • Attic

Kitchen

  • Built-In Convection Oven
  • Gas Oven
  • Gas Range
  • Microwave
  • Plumbed For Ice Maker
  • Dishwasher
  • Granite Countertops
  • Laminate Countertops
  • Disposal

Flooring

  • Wood
  • Carpet
  • Tile

Bedrooms and Bathrooms

  • 4 Bedrooms
  • 3 Full Bathrooms

Eco-Friendly Details

  • Energy-Efficient Doors

Pool

  • In Ground Pool
  • Gunite Pool

Outdoor Features

  • Covered Patio or Porch
  • Exterior Lighting
  • Pergola
  • Rain Gutters

Schools

  • Hodson Elementary School
  • Owasso High School

Utilities

  • Zoned Heating and Cooling
  • Multiple Heating Units
  • Heating System Uses Gas
  • Programmable Thermostat
  • Gas Water Heater
  • Phone Available
  • Cable TV Available

Community Details

Overview

  • The Willows Of Silver Creek Subdivision

Recreation

  • Community Pool
  • Park
  • Hiking Trails

Home Details

Home Type

Single Family

Est. Annual Taxes

$3,562

Year Built

Built in 2001

Lot Details

0.36 Acres

HOA Fees

$30 per month

Parking

3

Listing Details

  • Directions: From hwy 169 & 86th St N, travel E on 86th St N to N 141st E Ave. Go N on N141st E Ave to E 88th St N and House is in cul-de-sac.
  • Property Sub Type: Single Family Residence
  • Prop. Type: Residential
  • Year Built: 2001
  • Lot Size Acres: 0.356
  • Subdivision Name: The Willows of Silver Creek
  • Architectural Style: French/Provincial
  • Garage Yn: Yes
  • Efficiency: Doors
  • Structure Type: House
  • ResoBuildingAreaSource: PublicRecords
  • Property Sub Type Additional: Single Family Residence
  • Special Features: None

Interior Features

  • Interior Amenities: Attic, Granite Counters, High Ceilings, Internal Expansion, Laminate Counters, Other, Cable TV, Vaulted Ceiling(s), Ceiling Fan(s), Programmable Thermostat
  • Appliances: Built-In Oven, Convection Oven, Dishwasher, Disposal, Microwave, Oven, Range, Electric Oven, Electric Range, Gas Oven, Gas Range, Gas Water Heater, Plumbed For Ice Maker
  • Has Basement: None
  • Basement YN: No
  • Full Bathrooms: 3
  • Total Bedrooms: 4
  • Door Features: Insulated Doors
  • Fireplace Features: Gas Log
  • Fireplaces: 1
  • Fireplace: Yes
  • Flooring: Carpet, Tile, Wood
  • Living Area: 3525.0
  • Window Features: Vinyl
  • ResoLivingAreaSource: PublicRecords

Exterior Features

  • Exterior Features: Concrete Driveway, Sprinkler/Irrigation, Landscaping, Lighting, Other, Rain Gutters
  • Fencing: Privacy
  • Lot Features: Cul-De-Sac, Mature Trees
  • Pool Features: Gunite, In Ground
  • Home Warranty: No
  • Construction Type: Brick, Stucco, Wood Frame
  • Direction Faces: West
  • Foundation Details: Slab
  • Other Structures: None, Pergola
  • Patio And Porch Features: Covered, Patio, Porch
  • Roof: Asphalt, Fiberglass

Garage/Parking

  • Attached Garage: Yes
  • Garage Spaces: 3.0
  • Parking Features: Attached, Garage

Utilities

  • Sewer: Public Sewer
  • Utilities: Cable Available, Electricity Available, Natural Gas Available, Phone Available, Water Available
  • Water Source: Public
  • Laundry Features: Washer Hookup, Electric Dryer Hookup, Gas Dryer Hookup
  • Security: No Safety Shelter, Smoke Detector(s)
  • Cooling: 2 Units
  • Cooling Y N: Yes
  • Heating: Central, Gas, Multiple Heating Units
  • Heating Yn: Yes

Condo/Co-op/Association

  • Community Features: Gutter(s), Sidewalks
  • Senior Community: No
  • Amenities: Park, Pool, Trail(s)
  • Association Fee: 365.0
  • Association Fee Frequency: Annually
  • Association: Yes

Schools

  • High School: Owasso
  • Elementary School: Hodson
  • Junior High Dist: Owasso - Sch Dist (11)

Lot Info

  • Lot Size Sq Ft: 15529.0
  • Additional Parcels: No
  • ResoLotSizeUnits: Acres

Tax Info

  • Tax Year: 2023
  • Tax Annual Amount: 3562.0

Home Values in the Area

Source: Public Records

Average Home Value in this Area


Source: Public Records

Agents Specializing in Owasso, OK

See All Agents

Property History

We collect this data history from publicly available records. To have your information removed, we recommend requesting removal directly through your county’s website.

Date Event Price List to Sale Price per Sq Ft
06/13/2024 06/13/24 Sold $475,017 0.0% $135 / Sq Ft
05/07/2024 05/07/24 Pending -- -- --
05/06/2024 05/06/24 For Sale $475,000 -- $135 / Sq Ft
Source: MLS Technology

Agents Affiliated with this Home

  • Section Image
  • Section Image
See All Agents

Map

Source: MLS Technology

MLS Number: 2415489

MLS Technology

APN: 61452-14-21-14380

Your Personal Tour Guide

Ask me questions while you tour the home.