NOT LISTED FOR SALE

14002 Harbour Pointe Rd Midlothian, VA 23112

Brandermill Area

Estimated Value: $946,473 - $1,015,000

4 Beds
2.5 Baths
3,544 Sq Ft
$276/Sq Ft Est. Value

Sale Details

Date Sold: March 1, 2013

Last sale price $540,000 $152 Per Sq Ft

Est. 81% increase in value since last sale

Current estimated payment $6,400 / mo

16 Days on Market

Highlights

  • Lake Front
  • Community Boat Dock
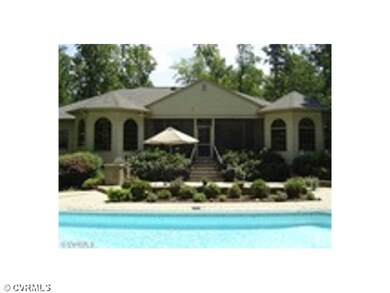
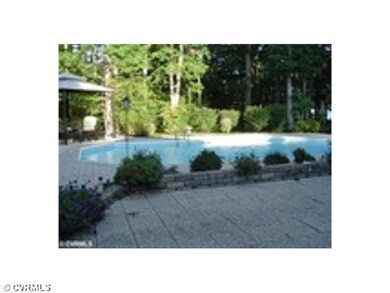
  • Heated In Ground Pool
  • Swift Creek Middle Rated 9+
  • Water Access
  • 1.15 Acre Lot

About This Home

As of March 2013

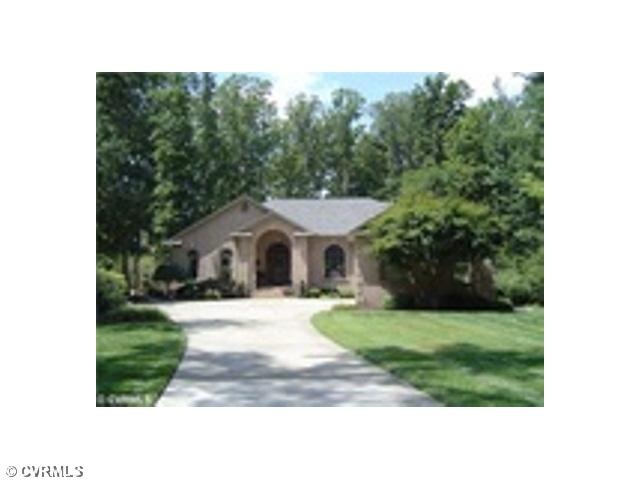
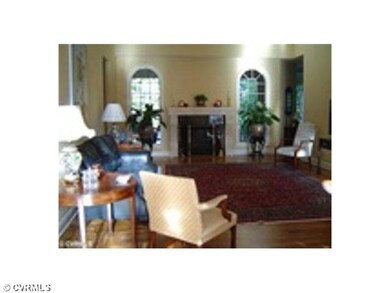
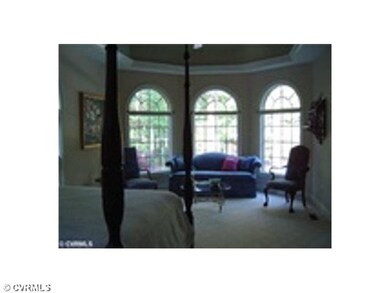
Wonderful custom built water view home in Harbour Pointe at Brandermill with many extraordinary architectural details! Enjoy lake water access right outside your door and appreciate the beautiful views of the Swift Creek Reservoir.

Last Agent to Sell the Property

Steve Toop

United Brokers Ltd License #0225191547 Listed on: 12/19/2012

Last Buyer's Agent

NON MLS USER MLS

NON MLS OFFICE

Create a Home Valuation Report for This Property
The Home Valuation Report is an in-depth analysis detailing your home's value as well as a comparison with similar homes in the area

Home Details

Home Type

  • Single Family

Est. Annual Taxes

  • $4,465

Year Built

  • Built in 2003

Lot Details

  • 1.15 Acre Lot
  • Lake Front
  • Street terminates at a dead end
  • Back Yard Fenced
  • Decorative Fence
  • Sprinkler System
  • Wooded Lot
  • Zoning described as R7 - ONE FAMILY RES

HOA Fees

  • $40 Monthly HOA Fees

Parking

  • 2.5 Car Direct Access Garage
  • Dry Walled Garage
  • Garage Door Opener
  • Driveway

Home Design

  • Brick Exterior Construction
  • Fire Rated Drywall
  • Asphalt Roof
  • HardiePlank Type

Interior Spaces

  • 3,544 Sq Ft Home
  • 2-Story Property
  • Ceiling Fan
  • Recessed Lighting
  • Gas Fireplace
  • Palladian Windows
  • Formal Dining Room
  • Screened Porch
  • Water Views
  • Crawl Space
  • Attic Fan
  • Home Security System

Kitchen

  • Breakfast Area or Nook
  • Self-Cleaning Oven
  • Cooktop with Range Hood
  • Microwave
  • Freezer
  • Ice Maker
  • Dishwasher
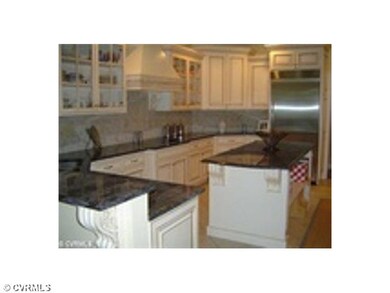
  • Kitchen Island
  • Trash Compactor
  • Disposal

Flooring

  • Wood
  • Ceramic Tile

Bedrooms and Bathrooms

  • 4 Bedrooms
  • Primary Bedroom on Main
  • En-Suite Primary Bedroom
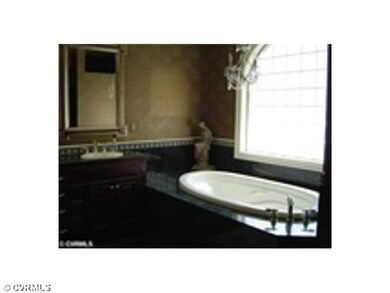
  • Hydromassage or Jetted Bathtub

Laundry

  • Dryer
  • Washer

Pool

  • Heated In Ground Pool
  • Fence Around Pool
  • Pool Sweep
  • Pool Equipment or Cover

Outdoor Features

  • Water Access
  • Walking Distance to Water
  • Patio
  • Exterior Lighting
  • Gazebo
  • Outdoor Gas Grill

Schools

  • Clover Hill Elementary School
  • Swift Creek Middle School
  • Clover Hill High School

Utilities

  • Zoned Heating and Cooling System
  • Heating System Uses Natural Gas
  • Vented Exhaust Fan
  • Cable TV Available

Listing and Financial Details

  • Tax Lot 001
  • Assessor Parcel Number 724-674-57-04-00000

Community Details

Overview

  • Lands End Subdivision

Amenities

  • Common Area
  • Clubhouse

Recreation

  • Community Boat Dock
  • Community Playground
  • Trails

Home Details

Home Type

Single Family

Est. Annual Taxes

$4,465

Year Built

Built in 2003

Lot Details

1.15 Acres

HOA Fees

$40 per month

Parking

2

Listing Details

  • Property Type: Residential
  • Property Sub Type: Single Family Residence
  • Year Built: 2003
  • Property Attached Yn: No
  • Lot Size Acres: 1.1502
  • Ownership: Individuals
  • Subdivision Name: Lands End
  • Architectural Style: Ranch
  • Garage Yn: Yes
  • Unit Levels: Two, One
  • New Construction: No
  • Building Stories: 2
  • Year Built Details: Actual
  • Property Sub Type Additional: Single Family Residence
  • Special Features: None
  • Stories: 2

Interior Features

  • Flooring: Ceramic Tile, Wood
  • Basement: Crawl Space
  • Appliances: Cooktop, Dryer, Dishwasher, Exhaust Fan, Freezer, Disposal, Ice Maker, Microwave, Range, Refrigerator, Range Hood, Self Cleaning Oven, Trash Compactor, Washer
  • Basement YN: No
  • Full Bathrooms: 2
  • Half Bathrooms: 1
  • Total Bedrooms: 4
  • Fireplace Features: Gas
  • Fireplaces: 1
  • Fireplace: Yes
  • Interior Amenities: Breakfast Area, Ceiling Fan(s), Separate/Formal Dining Room, Jetted Tub, Kitchen Island, Bath in Primary Bedroom, Main Level Primary, Recessed Lighting, Cable TV
  • Living Area: 3544.0
  • Stories: 2
  • Window Features: Palladian Window(s)

Exterior Features

  • Roof: Asphalt
  • Fencing: Back Yard, Decorative
  • Lot Features: Dead End, Wooded
  • Pool Features: Fenced, Heated, In Ground, Pool Equipment, Pool, Pool Sweep
  • View: Water
  • View: Yes
  • Waterfront Features: Lake, Water Access, Walk to Water
  • Construction Type: Brick, Drywall, HardiPlank Type
  • Exterior Features: Sprinkler/Irrigation, Lighting, Gas Grill, Paved Driveway
  • Other Structures: Gazebo
  • Patio And Porch Features: Patio, Screened
  • Property Condition: Resale

Garage/Parking

  • Garage Spaces: 2.5
  • Parking Features: Direct Access, Driveway, Finished Garage, Garage Door Opener, Oversized, Paved

Utilities

  • Heating: Electric, Natural Gas, Zoned
  • Cooling: Central Air, Attic Fan
  • Sewer: Public Sewer
  • Water Source: Public
  • Security: Security System
  • Cooling Y N: Yes
  • Heating Yn: Yes

Condo/Co-op/Association

  • Community Features: Common Grounds/Area, Clubhouse, Dock, Home Owners Association, Playground, Trails/Paths
  • Amenities: Landscaping, Management
  • Association Fee: 120.0
  • Association Fee Frequency: Quarterly
  • Association: Yes

Fee Information

  • Association Fee Includes: Common Areas, Recreation Facilities

Schools

  • Middle Or Junior School: Swift Creek

Lot Info

  • Parcel Number: 724-674-57-04-00000
  • Zoning Description: R7 - ONE FAMILY RES

Tax Info

  • Tax Year: 2012
  • Tax Annual Amount: 4465.0
  • Tax Block: 000
  • Tax Lot: 001

MLS Schools

  • Elementary School: Clover Hill
  • High School: Clover Hill

Home Values in the Area

Source: Public Records

Average Home Value in this Area


Source: Public Records

Agents Specializing in Midlothian, VA

See All Agents

Property History

We collect this data history from publicly available records. To have your information removed, we recommend requesting removal directly through your county’s website.

Date Event Price List to Sale Price per Sq Ft
03/01/2013 03/01/13 Sold $540,000 -1.6% $152 / Sq Ft
01/04/2013 01/04/13 Pending -- -- --
12/19/2012 12/19/12 For Sale $549,000 -- $155 / Sq Ft
Source: Central Virginia Regional MLS

Agents Affiliated with this Home

  • Section Image
See All Agents

Map

Source: Central Virginia Regional MLS

MLS Number: 1229660

Central Virginia Regional MLS

APN: 724-67-45-70-400-000

Your Personal Tour Guide

Ask me questions while you tour the home.