NOT LISTED FOR SALE

14009 Crutchfield Ct Parrish, FL 34219

Parrish Area

Estimated Value: $371,754

4 Beds
2.5 Baths
2,168 Sq Ft
$171/Sq Ft Est. Value

Sale Details

Date Sold: May 9, 2025

Last sale price $370,000 $171 Per Sq Ft

Current estimated payment $2,410 / mo

289 Days on Market

Highlights

  • Fitness Center
  • Open Floorplan
  • Great Room
  • New Construction
  • Contemporary Architecture
  • Community Pool

About This Home

As of May 2025

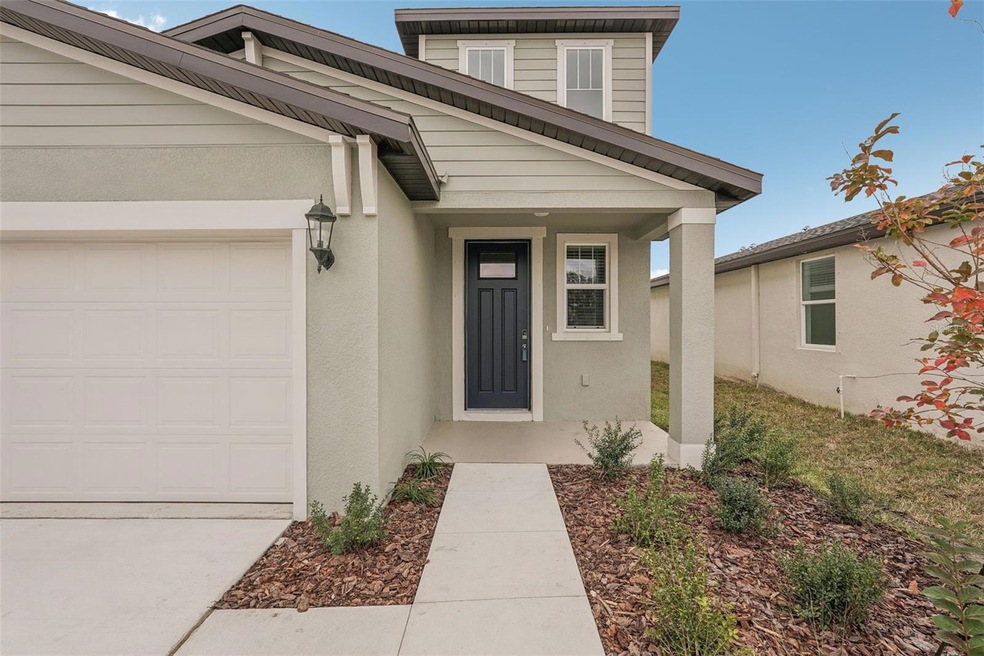
Brand new, energy-efficient home ready NOW! Prepare dinner while catching up on the day’s events from this home's open kitchen which overlooks a spacious great room and dining area. Retreat to your primary suite that is conveniently situated in the back of the home for plenty of privacy. Salt Meadows offers new single-family homes in Parrish, FL with a variety of floorplans, both single-story and two-story. Residents will enjoy resort-style amenities including a large community pool, clubhouse with fitness center, sports courts, playground and more. With close proximity to I-75, this community offers easy access to St. Pete, Bradenton, Sarasota and beautiful gulf coast beaches. Schedule a tour today. Each of our homes is built with innovative, energy-efficient features designed to help you enjoy more savings, better health, real comfort and peace of mind.

Last Agent to Sell the Property

Bryan Sumner

MERITAGE HOMES OF FL REALTY Brokerage Phone: 813-703-8860 License #3306357 Listed on: 07/05/2024

Last Buyer's Agent

George Menihtas

HOMEMADE PROPERTY GROUP INC License #3501626

Home Details

Home Type

  • Single Family

Year Built

  • Built in 2024 | New Construction

Lot Details

  • 5,330 Sq Ft Lot
  • Lot Dimensions are 41x130
  • North Facing Home
  • Irrigation Equipment

HOA Fees

  • $13 Monthly HOA Fees

Parking

  • 2 Car Attached Garage
  • Driveway

Home Design

  • Contemporary Architecture
  • Florida Architecture
  • Bi-Level Home
  • Slab Foundation
  • Frame Construction
  • Shingle Roof
  • Block Exterior

Interior Spaces

  • 2,168 Sq Ft Home
  • Open Floorplan
  • Great Room
  • Fire and Smoke Detector
  • Laundry Room

Kitchen

  • Range
  • Microwave
  • Dishwasher

Flooring

  • Carpet
  • Ceramic Tile

Bedrooms and Bathrooms

  • 4 Bedrooms
  • Walk-In Closet

Eco-Friendly Details

  • Energy-Efficient Appliances
  • Energy-Efficient Windows with Low Emissivity
  • Energy-Efficient HVAC
  • Energy-Efficient Insulation
  • Energy-Efficient Thermostat

Outdoor Features

  • Patio

Schools

  • Annie Lucy Williams Elementary School
  • Buffalo Creek Middle School
  • Parrish Community High School

Utilities

  • Central Air
  • Heating Available
  • Underground Utilities
  • Cable TV Available

Listing and Financial Details

  • Home warranty included in the sale of the property
  • Visit Down Payment Resource Website
  • Tax Lot 0398
  • Assessor Parcel Number 419343309
  • $2,532 per year additional tax assessments

Community Details

Overview

  • Home River Group Association, Phone Number (813) 600-5090
  • Built by Meritage Homes
  • Salt Meadows Subdivision, Yellowstone Floorplan
  • Salt Meadows Community
  • The community has rules related to deed restrictions

Recreation

  • Community Basketball Court
  • Pickleball Courts
  • Community Playground
  • Fitness Center
  • Community Pool

Home Details

Home Type

Single Family

Year Built

Built in 2024 | New Construction

Lot Details

5,330 Sq Ft Lot

HOA Fees

$13 per month

Parking

2

Listing Details

  • HOA Fee Includes: Other
  • Property Type: Residential
  • Property Condition: Completed
  • Property Sub Type: Single Family Residence
  • Architectural Style: Contemporary, Florida
  • Construction Materials: Block, Frame
  • Fireplace: No
  • Living Area: 2168
  • Lot Size Acres: 0.12
  • New Construction: Yes
  • Year Built: 2024
  • Building Area Total: 2628
  • Lot Size Sq Ft: 5330
  • Status: Sold
  • Ownership: Fee Simple
  • ResoBuildingAreaSource: Builder
  • Building Area Total Srch Sq M: 244.15
  • Escrow State: FL
  • RATIO Current Price By Calculate: 170.66
  • Total Acreage: 0 to less than 1/4
  • Water Access YN: 0
  • MFR_InLawSuiteYN: 0
  • Attribution Contact: 813-703-8860
  • Tax Year: 2023
  • Special Features: 4098

Interior Features

  • Living Area Units: Square Feet
  • Flooring: Carpet, Ceramic Tile
  • Full Bathrooms: 2
  • Half Bathrooms: 1
  • Interior Amenities: Open Floorplan, Walk-In Closet(s)
  • Appliances Included: Dishwasher, Microwave, Range
  • Foundation Details: Slab
  • Total Bedrooms: 4
  • Levels: Two
  • Other Equipment: Irrigation Equipment
  • Spa Yn: No
  • Window Features: Low-Emissivity Windows
  • ResoLivingAreaSource: Builder
  • Living Area Meters: 201.41

Exterior Features

  • Direction Faces: North
  • Exterior Features: Sidewalk
  • Roof: Shingle
  • Home Warranty: Yes
  • Pool Private: No
  • Waterfront: No
  • Patio and Porch Features: Patio
  • Road Surface Type: Asphalt
  • Water View YN: 0
  • Waterfront Feet Total: 0

Garage/Parking

  • Attached Garage: Yes
  • Carport Y N: No
  • Garage Spaces: 2
  • Garage Yn: Yes
  • Parking Features: Driveway

Utilities

  • Utilities: Cable Available, Underground Utilities
  • Cooling: Central Air
  • Heating: Electric
  • Laundry Features: Inside, Laundry Room
  • Sewer: Public Sewer
  • Water Source: Public

Condo/Co-op/Association

  • Community Features: Deed Restrictions, Fitness Center, Playground, Pool, Street Lights
  • Association Amenities: Basketball Court, Pickleball Court(s)
  • Association Fee: 150
  • Association Fee Frequency: Annually
  • Association Name: Home River Group
  • Phone: 813-600-5090
  • Association: Yes
  • Security: Smoke Detector(s)
  • Senior Community: No
  • Association 2 YN: 0
  • Association Approval Required YN: 0
  • Association Fee Requirement: Required

Fee Information

  • Total Annual Fees: 150.00
  • Total Monthly Fees: 12.50
  • Monthly HOA Amount: 12.50

Schools

  • Elementary School: Annie Lucy Williams Elementary
  • High School: Parrish Community High
  • Middle Or Junior School: Buffalo Creek Middle

Lot Info

  • Zoning: RES
  • Parcel Number: 419343309
  • Additional Parcels: No
  • Lot Dimensions: 41x130
  • Flood Zone Code: X

Green Features

  • Efficiency: Appliances, HVAC, Insulation, Thermostat, Windows

Building Info

  • Builder Name: Meritage Homes

Rental Info

  • Furnished: Unfurnished
  • Pets Allowed: Yes
  • Lease Restrictions YN: 0
  • Additional Lease Restrictions: See on site Sales Agent and review community CC & R's for any lease terms and restrictions, as well as buyers financing may have additional restrictions.

Tax Info

  • Tax Block: NA
  • Tax Book Number: NA
  • Tax Lot: 0398
  • Tax Other Annual Assessment Amount: 2532

Ownership History

We collect this data history from publicly available records. To have your information removed, we recommend requesting removal directly through your county’s website.

Date Name Owned For Owner Type

Purchase Details

Listed on
Jul 5, 2024
Closed on
May 9, 2025
Sold by
Bought by
Seller's Agent
Bryan Sumner
MERITAGE HOMES OF FL REALTY
Buyer's Agent
George Menihtas
HOMEMADE PROPERTY GROUP INC
List Price
$381,999
Sold Price
$370,000
Premium/Discount to List
-$11,999
-3.14%
Views
20
Current Estimated Value
$371,754

Home Financials for this Owner

Home Financials are based on the most recent Mortgage that was taken out on this home.
Estimated Appreciation
$1,754
Avg. Annual Appreciation
0.39%
Original Mortgage
$363,298
Interest Rate
4.99%
Mortgage Type
FHA
Source: Public Records
Create a Home Valuation Report for This Property
The Home Valuation Report is an in-depth analysis detailing your home's value as well as a comparison with similar homes in the area

Home Values in the Area

Source: Public Records

Average Home Value in this Area


Source: Public Records

Purchase History

We collect this data history from publicly available records. To have your information removed, we recommend requesting removal directly through your county’s website.

Date Buyer Sale Price Title Company
$370,000 Carefree Title Agency
Source: Public Records

Mortgage History

We collect this data history from publicly available records. To have your information removed, we recommend requesting removal directly through your county’s website.

Date Status Borrower Loan Amount
Previous Owner $363,298
Source: Public Records

Property History

We collect this data history from publicly available records. To have your information removed, we recommend requesting removal directly through your county’s website.

Date Event Price List to Sale Price per Sq Ft
05/09/2025 05/09/25 Sold $370,000 -3.1% $171 / Sq Ft
04/21/2025 04/21/25 Pending -- -- --
03/31/2025 03/31/25 For Sale $381,999 0.0% $176 / Sq Ft
02/18/2025 02/18/25 Pending -- -- --
01/04/2025 01/04/25 Price Changed $381,999 +0.8% $176 / Sq Ft
12/19/2024 12/19/24 For Sale $378,999 0.0% $175 / Sq Ft
12/10/2024 12/10/24 Pending -- -- --
11/27/2024 11/27/24 Price Changed $378,999 +1.1% $175 / Sq Ft
11/14/2024 11/14/24 Price Changed $374,999 -0.3% $173 / Sq Ft
11/04/2024 11/04/24 Price Changed $375,999 -5.5% $173 / Sq Ft
10/04/2024 10/04/24 Price Changed $397,999 -5.5% $184 / Sq Ft
10/02/2024 10/02/24 Price Changed $420,990 -0.9% $194 / Sq Ft
09/25/2024 09/25/24 Price Changed $424,990 -4.7% $196 / Sq Ft
09/17/2024 09/17/24 For Sale $445,990 +20.5% $206 / Sq Ft
09/05/2024 09/05/24 Off Market $370,000 -- --
08/05/2024 08/05/24 Price Changed $445,990 +0.7% $206 / Sq Ft
07/19/2024 07/19/24 Price Changed $442,990 +0.5% $204 / Sq Ft
07/05/2024 07/05/24 For Sale $440,990 -- $203 / Sq Ft
Source: Stellar MLS

Tax History

We collect this data history from publicly available records. To have your information removed, we recommend requesting removal directly through your county’s website.

Year Tax Paid Tax Assessment Tax Assessment Total Assessment is a certain percentage of the fair market value that is determined by local assessors to be the total taxable value of land and additions on the property. Land Improvement
2025 -- $342,749 $65,025 $277,724
2024 -- $38,389 $38,389
2023 -- --
Source: Public Records

Agents Affiliated with this Home

  • Section Image
  • Section Image
See All Agents

Map

Source: Stellar MLS

MLS Number: O6220611

Stellar MLS

APN: 4193-4330-9

Your Personal Tour Guide

Ask me questions while you tour the home.