
Carolyn Alzueta
Charles Rutenberg Realty of IL
(630) 528-2679
148 Total Sales
1 in Indian Creek
$115,000 Price
Estimated Value: $312,221
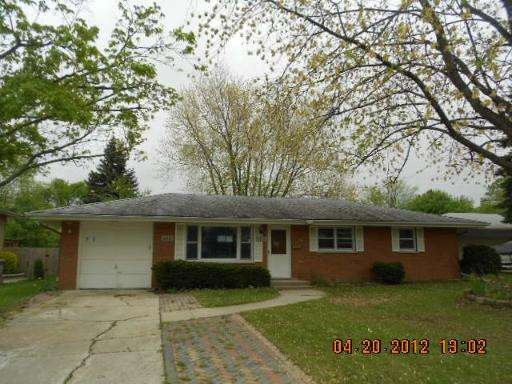
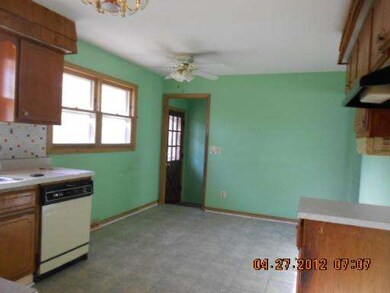
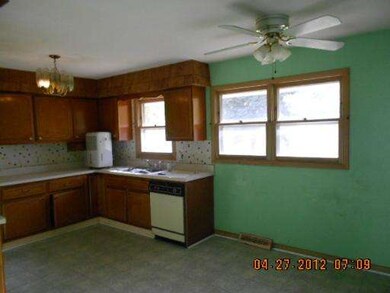
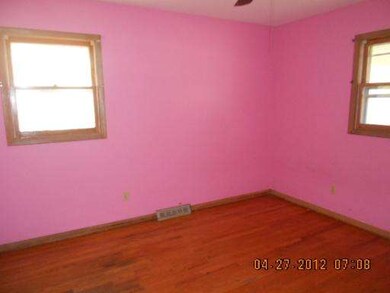
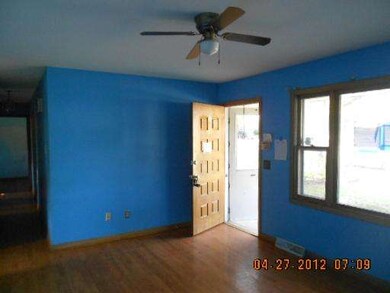
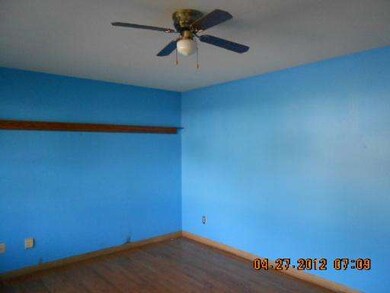
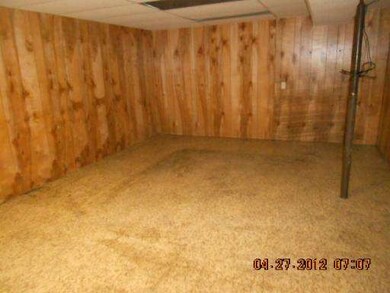
HUD FORECLOSURE SALE CASE #137-238655. INSURED STATUS: PROPERTY TO BE SOLD AS "AS IS" UI, 203K ELIGIBLE. NO SURVEY PROVIDED. TAXES PRORATED AT 100%. EARNEST MONEY MUST BE IN CERTIFIED FUNDS. FOR DETAILS, PROCEDURES AND ELECTRONIC BIDDING INSTRUCTIONS SEE HUD HOMESTORE.
Last Agent to Sell the Property
KM Midwest Realty LLC License #471005035 Listed on: 06/06/2012
We collect this data history from publicly available records. To have your information removed, we recommend requesting removal directly through your county’s website.
Carolyn Alzueta
Charles Rutenberg Realty of IL
(630) 528-2679
148 Total Sales
1 in Indian Creek
$115,000 Price
Chris Vernald
Engel & Voelkers Chicago
(708) 859-7250
160 Total Sales
1 in Indian Creek
$385,000 Price
Jason Rosenberg
Infiniti Properties, Inc.
(833) 324-4132
170 Total Sales
1 in Indian Creek
$106,000 Price
Mary Serle
Coldwell Banker Real Estate Group
(331) 226-1456
84 Total Sales
1 in Indian Creek
$300,000 Price
Gloria Zrnich
HomeSmart Connect LLC
(773) 825-3585
66 Total Sales
1 in Indian Creek
$229,900 Price
Annette Kallevik
Bespoke Realty Group, LLC
(224) 268-9834
45 Total Sales
1 in Indian Creek
$408,000 Price
We collect this data history from publicly available records. To have your information removed, we recommend requesting removal directly through your county’s website.
| Date | Buyer | Sale Price | Title Company |
|---|---|---|---|
| $150,000 | First American Title | ||
| Vasquez Rigo K | -- | None Available | |
| Shams Rashida | -- | None Available | |
| Vasquez Rigo K | -- | None Available | |
| Secretary Of Housing & Urban Development | -- | None Available | |
| Barrera Rogelio | $166,000 | Multiple | |
| Chaidez Gerardo | $115,000 | Chicago Title Insurance Co |
We collect this data history from publicly available records. To have your information removed, we recommend requesting removal directly through your county’s website.
| Date | Status | Borrower | Loan Amount |
|---|---|---|---|
| Open | $70,000 | ||
| Closed | Molina Marcos G Suarez | $50,000 | |
| Previous Owner | Barrera Rogelio | $163,435 | |
| Previous Owner | Chaidez Gerardo | $10,000 | |
| Previous Owner | Chaidez Gerardo | $117,000 |
We collect this data history from publicly available records. To have your information removed, we recommend requesting removal directly through your county’s website.
| Year | Tax Paid | Tax Assessment Tax Assessment Total Assessment is a certain percentage of the fair market value that is determined by local assessors to be the total taxable value of land and additions on the property. | Land | Improvement |
|---|---|---|---|---|
| 2025 | $6,183 | $94,667 | $16,046 | $78,621 |
| 2024 | $6,183 | $86,541 | $14,669 | $71,872 |
| 2023 | $5,778 | $77,324 | $13,107 | $64,217 |
| 2022 | $5,360 | $70,551 | $11,959 | $58,592 |
| 2021 | $5,303 | $65,684 | $11,134 | $54,550 |
| 2020 | $5,074 | $61,011 | $10,342 | $50,669 |
| 2019 | $4,981 | $56,528 | $9,582 | $46,946 |
| 2018 | $4,683 | $51,316 | $8,863 | $42,453 |
| 2017 | $4,817 | $49,119 | $8,166 | $40,953 |
| 2016 | $5,102 | $48,480 | $8,858 | $39,622 |
| 2015 | -- | $42,444 | $7,617 | $34,827 |
| 2014 | -- | $39,643 | $7,326 | $32,317 |
| 2013 | -- | $39,078 | $7,221 | $31,857 |
KM
Seller's Agent in 2012
Kathy Mahoney
KM Midwest Realty LLC
Buyer's Agent in 2012
Felipe Carrillo
Kettley & Co. Inc. - Aurora
(630) 674-3001
2 in this area
270 Total Sales
Source: Midwest Real Estate Data (MRED)
MLS Number: MRD08085269
APN: 15-11-426-024
Disclaimer: Certain information contained herein is derived from information provided by parties other than Homes.com. All information provided is deemed reliable, but is not guaranteed to be accurate and should be independently verified.
All data is obtained from various sources and may not have been verified by broker or MLS GRID. Supplied Open House Information is subject to change without notice. All information should be independently reviewed and verified for accuracy. Properties may or may not be listed by the office/agent presenting the information. Some IDX listings have been excluded from this website.
Listings courtesy of Midwest Real Estate Data (MRED) as distributed by MLS GRID.
Based on information submitted to the MLS GRID
Ask me questions while you tour the home.