
Adriana Trautman
RE/MAX Associated Realty
(772) 494-2840
42 Total Sales
1 in Sebastian Highlands
$412,000 Price


Estimated Value: $389,000 - $436,000
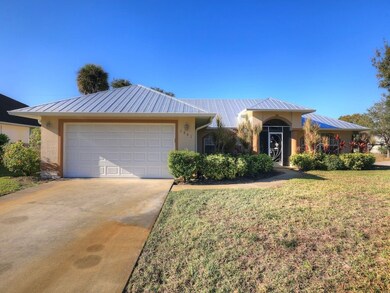
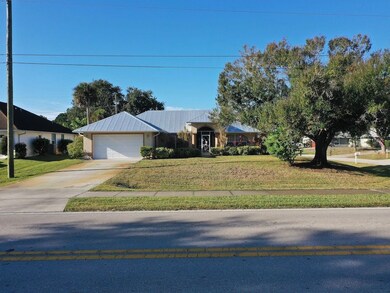

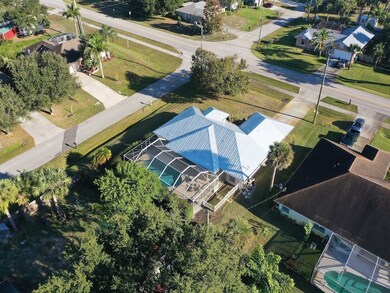

Life in Florida will be grand in this 3/2/2 CBS Pool Home on a large corner lot! The luminous entrance w/ vaulted ceilings & triple pocket slider give way to screened lanai & heated saltwater pool w/ extended patio & cabana baths overlooked by lustrous kitchen & breakfast nook. Vast master suite w/ garden tub & shower. Cozy bedrooms w/ walk-in closets. Metal roof 2017.
Last Agent to Sell the Property
RE/MAX Crown Realty License #0675333 Listed on: 12/10/2021
We collect this data history from publicly available records. To have your information removed, we recommend requesting removal directly through your county’s website.
Adriana Trautman
RE/MAX Associated Realty
(772) 494-2840
42 Total Sales
1 in Sebastian Highlands
$412,000 Price
Gustav Brugger
RE/MAX Crown Realty
(772) 217-4293
111 Total Sales
78 in Sebastian Highlands
$52K - $540K Price Range
Becky Boncek
RE/MAX Crown Realty
(772) 571-4340
452 Total Sales
97 in Sebastian Highlands
$34K - $525K Price Range
Lynn Grady
Engel & Voelkers Vero Beach
(475) 267-1726
185 Total Sales
63 in Sebastian Highlands
$86K - $615K Price Range
Joe Tumolo
RE/MAX Gold
(772) 209-3834
96 Total Sales
5 in Sebastian Highlands
$270K - $375K Price Range
Carey Ryan
Keller Williams Rlty Vero Bch
(772) 571-4619
41 Total Sales
12 in Sebastian Highlands
$245K - $415K Price Range
We collect this data history from publicly available records. To have your information removed, we recommend requesting removal directly through your county’s website.
| Date | Buyer | Sale Price | Title Company |
|---|---|---|---|
| $410,000 | New Title Company Name | ||
| Leach Mark | $137,500 | -- |
We collect this data history from publicly available records. To have your information removed, we recommend requesting removal directly through your county’s website.
| Date | Status | Borrower | Loan Amount |
|---|---|---|---|
| Open | $369,000 | ||
| Previous Owner | Leach Mark | $148,000 | |
| Previous Owner | Leach Mark | $100,000 |
We collect this data history from publicly available records. To have your information removed, we recommend requesting removal directly through your county’s website.
| Date | Event | Price | List to Sale | Price per Sq Ft |
|---|---|---|---|---|
| 03/08/2022 03/08/22 | Sold | $410,000 | +2.8% | $240 / Sq Ft |
| 02/06/2022 02/06/22 | Pending | -- | -- | -- |
| 12/10/2021 12/10/21 | For Sale | $399,000 | -- | $234 / Sq Ft |
We collect this data history from publicly available records. To have your information removed, we recommend requesting removal directly through your county’s website.
| Year | Tax Paid | Tax Assessment Tax Assessment Total Assessment is a certain percentage of the fair market value that is determined by local assessors to be the total taxable value of land and additions on the property. | Land | Improvement |
|---|---|---|---|---|
| 2025 | $6,005 | $329,881 | $76,713 | $253,168 |
| 2024 | $5,242 | $317,768 | $64,600 | $253,168 |
| 2023 | $5,242 | $309,248 | $60,563 | $248,685 |
| 2022 | $4,215 | $262,194 | $37,953 | $224,241 |
| 2021 | $3,862 | $218,993 | $37,953 | $181,040 |
| 2020 | $3,705 | $205,404 | $28,666 | $176,738 |
| 2019 | $3,633 | $205,404 | $28,666 | $176,738 |
| 2018 | $3,536 | $204,945 | $26,244 | $178,701 |
| 2017 | $3,245 | $184,380 | $0 | $0 |
| 2016 | $2,998 | $160,270 | $0 | $0 |
| 2015 | $2,811 | $141,080 | $0 | $0 |
| 2014 | $2,465 | $121,090 | $0 | $0 |
Seller's Agent in 2022
Jennifer Goodall
RE/MAX
(772) 321-2978
37 in this area
92 Total Sales
Seller Co-Listing Agent in 2022
Adam Goodall
RE/MAX
(772) 473-1003
29 in this area
72 Total Sales
Buyer's Agent in 2022
Jonathan Sternberg
One Sotheby's Int'l Realty
(772) 713-4626
6 in this area
91 Total Sales
Source: REALTORS® Association of Indian River County
MLS Number: 248552
APN: 31-38-25-00001-2970-00035.0
Ask me questions while you tour the home.