NOT LISTED FOR SALE

1401 Deercreek Dr Manning, SC 29102

Wyboo Area

Estimated Value: $306,080 - $391,000

3 Beds
2 Baths
1,890 Sq Ft
$184/Sq Ft Est. Value

Sale Details

Date Sold: August 24, 2023

Last sale price $300,800 $159 Per Sq Ft

Est. 15% increase in value since last sale

Current estimated payment $2,095 / mo

252 Days on Market

Highlights

  • On Golf Course
  • New Construction
  • Home Energy Rating Service (HERS) Rated Property
  • Fitness Center
  • Gated Community
  • Clubhouse

About This Home

As of August 2023

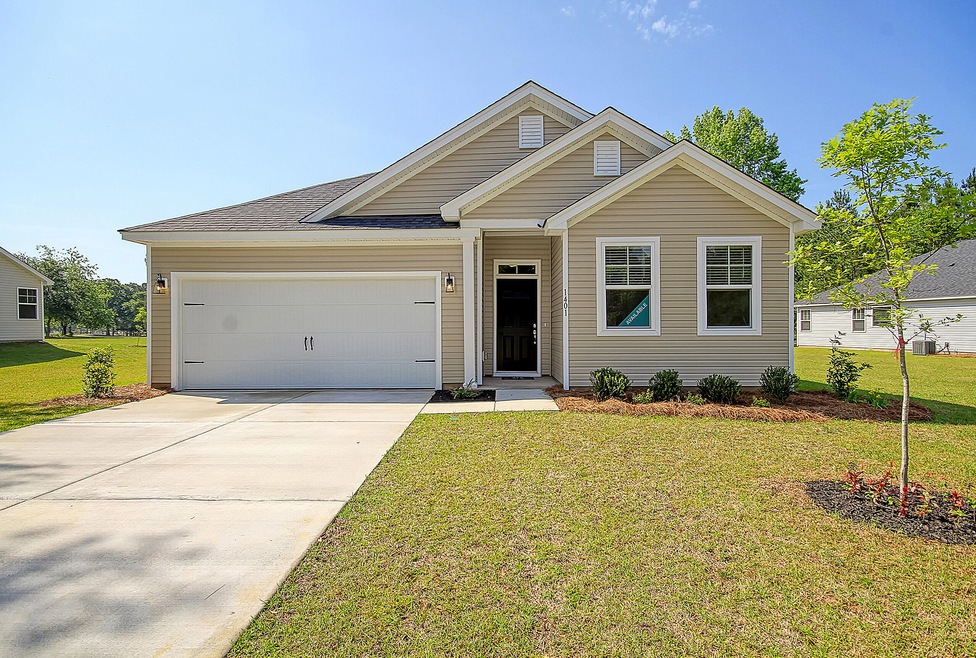
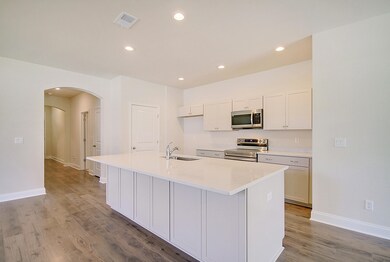
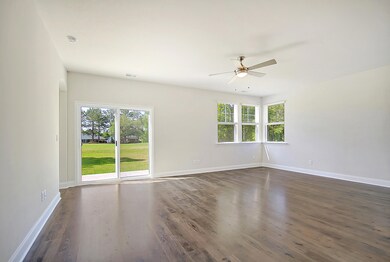
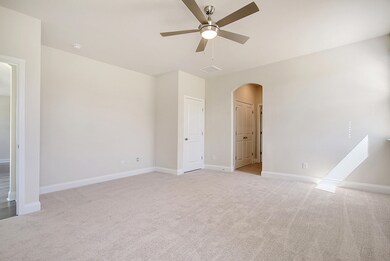
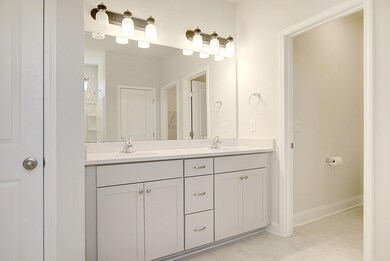
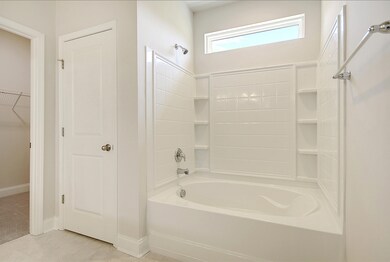
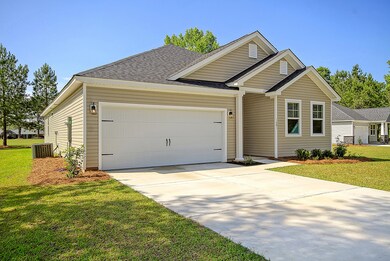
Move In Ready! Enjoy single story living in this Kershaw home plan. Down an elegant hallway you will find a modern, open kitchen with island, granite countertops and stainless appliances. Enjoy expansive views of the 9th fairway at Wyboo Golf Club from your spacious family room and rear patio. The owner's suite is nicely appointed with two walk in closets and dual vanities. Two guest rooms share a bathroom. Laminate hardwood floors have been selected in all common areas. Downtown Manning is a short drive away. Live where you Play!

Last Agent to Sell the Property

Joe Davis

AgentOwned Realty Preferred Group License #118840 Listed on: 09/29/2022

Last Buyer's Agent

Jonny Merkle

Keller Williams Realty Charleston License #83673

Keller Williams Realty Charleston

Home Details

Home Type

  • Single Family

Year Built

  • Built in 2022 | New Construction

Lot Details

  • 15,246 Sq Ft Lot
  • On Golf Course

HOA Fees

  • $38 Monthly HOA Fees

Parking

  • 2 Car Garage

Home Design

  • Slab Foundation
  • Vinyl Siding

Interior Spaces

  • 1,890 Sq Ft Home
  • 1-Story Property
  • Smooth Ceilings
  • High Ceiling
  • Ceiling Fan
  • ENERGY STAR Qualified Windows
  • Entrance Foyer
  • Family Room
  • Combination Dining and Living Room
  • Utility Room
  • Washer and Electric Dryer Hookup

Kitchen

  • Eat-In Kitchen
  • Electric Range
  • Microwave
  • Dishwasher
  • Kitchen Island
  • Disposal

Flooring

  • Laminate
  • Ceramic Tile

Bedrooms and Bathrooms

  • 3 Bedrooms
  • Dual Closets
  • Walk-In Closet
  • 2 Full Bathrooms

Schools

  • Manning Elementary School
  • Manning Middle School
  • Manning High School

Utilities

  • Central Air
  • Heat Pump System

Additional Features

  • Home Energy Rating Service (HERS) Rated Property
  • Patio

Listing and Financial Details

  • Home warranty included in the sale of the property

Community Details

Overview

  • Built by Hunter Quinn Homes
  • Deercreek Plantation Subdivision

Recreation

  • Fitness Center

Additional Features

  • Clubhouse
  • Gated Community

Home Details

Home Type

Single Family

Year Built

Built in 2022 | New Construction

Lot Details

0.35 Acres

HOA Fees

$38 per month

Parking

2

Listing Details

  • Prop. Type: Residential
  • Architectural Style: Ranch
  • Year Built: 2022
  • Property Sub Type: Single Family Detached
  • Lot Size Acres: 0.35
  • Ownership: Fee Simple
  • Subdivision Name: Deercreek Plantation
  • Directions: Take Exit #119 (sc 261) Off I-95 Into Manning. Turn Right At Sc 260 And Continue 8 Miles To Lakeshore Dr. Take Next Right Onto Players Course Dr. And Proceed About One Mile To The Deercreek Entrance Just Past The Wyboo Golf Club Entrance. Turn Right Onto Deercreek Drive.
  • Carport Y N: No
  • Garage Yn: Yes
  • Unit Levels: One
  • New Construction: Yes
  • Property Attached Yn: No
  • Building Stories: 1
  • Special Features: NewHome
  • Stories: 1

Interior Features

  • Appliances: Dishwasher, Disposal, Electric Range, Microwave
  • Full Bathrooms: 2
  • Total Bedrooms: 3
  • Entry Location: Ground Level
  • Fireplace: No
  • Flooring: Ceramic Tile, Laminate
  • Interior Amenities: Ceiling - Smooth, High Ceilings, Kitchen Island, Walk-In Closet(s), Ceiling Fan(s), Eat-in Kitchen, Family, Entrance Foyer, Living/Dining Combo, Pantry, Utility
  • Window Features: ENERGY STAR Qualified Windows
  • Master Bedroom Features: Ceiling Fan(s), Multiple Closets, Walk-In Closet(s)

Exterior Features

  • Lot Features: 0 - .5 Acre, On Golf Course
  • Home Warranty: Yes
  • Builder Name: Hunter Quinn Homes
  • Construction Type: Vinyl Siding
  • Foundation Details: Slab
  • Other Structures: No
  • Patio And Porch Features: Patio
  • Property Condition: New Construction

Garage/Parking

  • Covered Parking Spaces: 2
  • Garage Spaces: 2
  • Open Parking: No
  • Parking Features: 2 Car Garage
  • Total Parking Spaces: 2

Utilities

  • Cooling: Central Air
  • Laundry Features: Electric Dryer Hookup, Washer Hookup
  • Cooling Y N: Yes
  • Heating: Electric, Heat Pump
  • Heating Yn: Yes
  • Sewer: Public Sewer
  • Water Source: Public

Condo/Co-op/Association

  • Community Features: Clubhouse, Fitness Center, Gated
  • Association Fee: 450
  • Association Fee Frequency: Annually
  • Association: Yes

Schools

  • Elementary School: Manning Elementary School
  • High School: Manning
  • Middle Or Junior School: Manning

Lot Info

  • Lot Size Sq Ft: 15245.999999
  • ResoLotSizeUnits: Acres

Green Features

  • Green Building Verification Type: HERS Index Score

Multi Family

Ownership History

We collect this data history from publicly available records. To have your information removed, we recommend requesting removal directly through your county’s website.

Date Name Owned For Owner Type

Purchase Details

Listed on
Sep 29, 2022
Closed on
Aug 24, 2023
Sold by
Bought by
Seller's Agent
Joe Davis
AgentOwned Realty Preferred Group
Buyer's Agent
Jonny Merkle
Keller Williams Realty Charleston
List Price
$317,585
Sold Price
$300,800
Premium/Discount to List
-$16,785
-5.29%
Views
318
Current Estimated Value
$347,270

Home Financials for this Owner

Home Financials are based on the most recent Mortgage that was taken out on this home.
Estimated Appreciation
$46,470
Avg. Annual Appreciation
5.03%
Original Mortgage
$310,726
Interest Rate
0.0696%
Mortgage Type
VA

Purchase Details

Closed on
Mar 14, 2022
Sold by
Bought by

Home Financials for this Owner

Home Financials are based on the most recent Mortgage that was taken out on this home.
Original Mortgage
$14,000,000
Interest Rate
0.0385%
Mortgage Type
New Conventional
Source: Public Records
Create a Home Valuation Report for This Property
The Home Valuation Report is an in-depth analysis detailing your home's value as well as a comparison with similar homes in the area

Home Values in the Area

Source: Public Records

Average Home Value in this Area


Source: Public Records

Purchase History

We collect this data history from publicly available records. To have your information removed, we recommend requesting removal directly through your county’s website.

Date Buyer Sale Price Title Company
$300,800 None Listed On Document
$124,000 None Listed On Document
Source: Public Records

Mortgage History

We collect this data history from publicly available records. To have your information removed, we recommend requesting removal directly through your county’s website.

Date Status Borrower Loan Amount
Open $312,983
Closed $310,726
Previous Owner $14,000,000
Source: Public Records

Property History

We collect this data history from publicly available records. To have your information removed, we recommend requesting removal directly through your county’s website.

Date Event Price List to Sale Price per Sq Ft
08/24/2023 08/24/23 Sold $300,800 +0.3% $159 / Sq Ft
06/09/2023 06/09/23 Pending -- -- --
02/14/2023 02/14/23 Price Changed $299,900 +1.7% $159 / Sq Ft
10/26/2022 10/26/22 Price Changed $294,900 -6.6% $156 / Sq Ft
10/06/2022 10/06/22 Price Changed $315,900 -0.5% $167 / Sq Ft
09/29/2022 09/29/22 For Sale $317,585 -- $168 / Sq Ft
Source: CHS Regional MLS

Tax History

We collect this data history from publicly available records. To have your information removed, we recommend requesting removal directly through your county’s website.

Year Tax Paid Tax Assessment Tax Assessment Total Assessment is a certain percentage of the fair market value that is determined by local assessors to be the total taxable value of land and additions on the property. Land Improvement
2025 $1,963 $12,000 $2,000 $10,000
2024 $1,963 $12,000 $2,000 $10,000
2023 $1,371 $7,128 $1,200 $5,928
2022 $679 $129 $129 $0
Source: Public Records

Agents Affiliated with this Home

  • Section Image
  • Section Image
See All Agents

Map

Source: CHS Regional MLS

MLS Number: 22025298

CHS Regional MLS

APN: 163-00-01-228-00

Your Personal Tour Guide

Ask me questions while you tour the home.