NOT LISTED FOR SALE

Estimated Value: $302,087

3 Beds
2 Baths
2,404 Sq Ft
$126/Sq Ft Est. Value

Sale Details

Date Sold: October 2, 2024

Last sale price $315,000 $131 Per Sq Ft

Est. 4% decrease in value since last sale

Current estimated payment $1,865 / mo

61 Days on Market

Highlights

  • Guest House
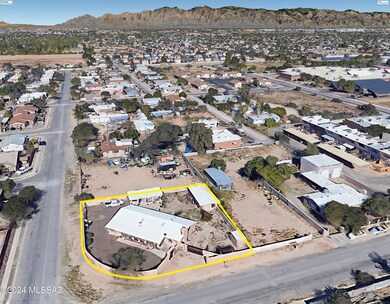
  • 0.33 Acre Lot
  • 2nd Bath Tub/Shower Combo
  • RV Access or Parking
  • Southwestern Architecture
  • Corner Lot

About This Home

As of October 2024

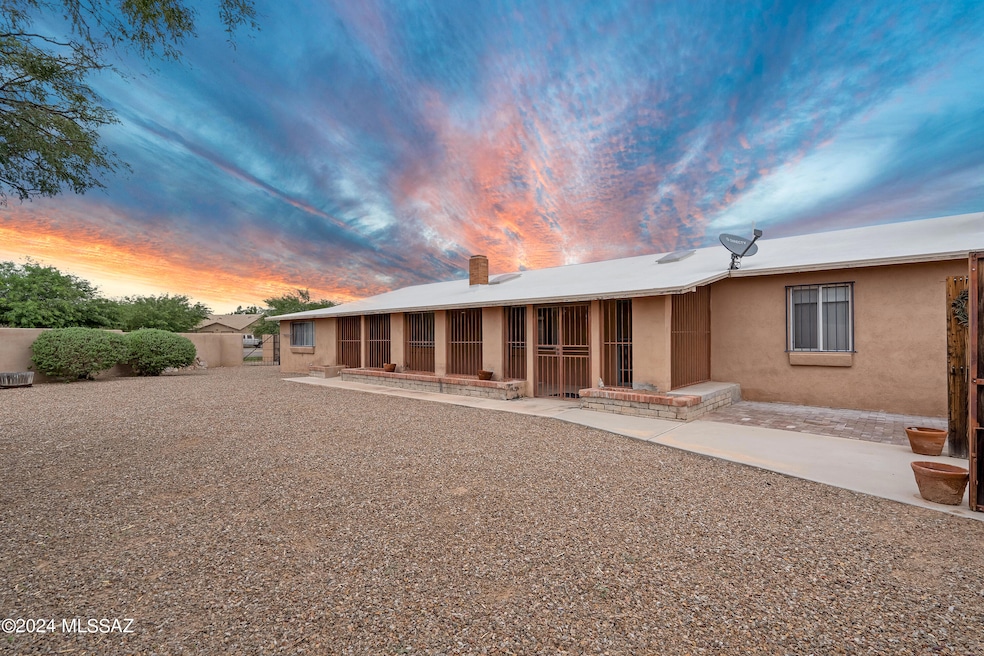
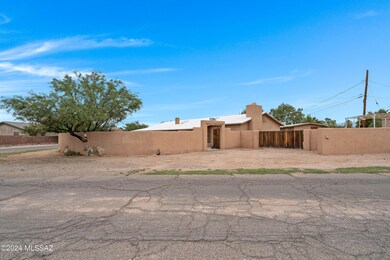
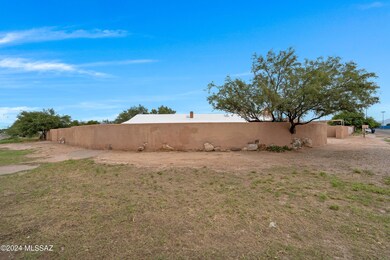
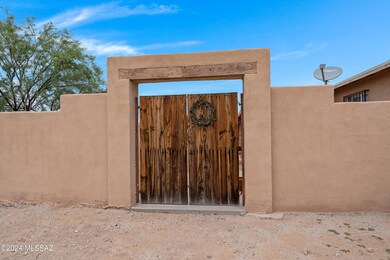
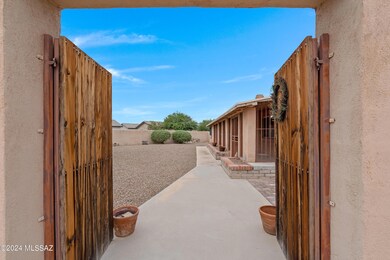
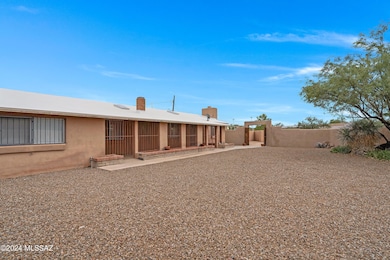
This family owned property (since 1959) offers endless potential for multigenerational living, an additional income opportunity or whatever you desire! The entire .33 acre lot is walled in with full access from 3 double gates allowing for plenty of room to park inside/outside the walls. The main house is a spacious 3 bedroom, 2 bath with ample amounts of storage and closet space, split floor plan, neutral tile throughout (no carpet!), wood burning fireplace with heatilator and charming untouched red brick walls. The dining space includes built in shelving and a pellet stove. The detached guest house has 1 bedroom, 1 bathroom, living space and hook ups for a small kitchen. Enjoy your evenings on the detached covered patio complete with a built in BBQ, potting bench and/or workshop. The large yard also includes a storage/garden shed along with plenty of electrical outlets ran throughout for convenience. With a minor amount of TLC this property offers so many possibilities to make it your own. Private and secure corner lot with no HOA, room for all your toys and hobbies, close to schools, shopping, and dining.

Last Agent to Sell the Property

Lucy McIntosh

Arizona Desert Casita's Real Estate LLC Listed on: 07/31/2024

Co-Listed By

Deanie Burris

Arizona Desert Casita's Real Estate LLC License #BR109153000

Last Buyer's Agent

Raul Rodriguez

United Real Estate Specialists

Range of Values:

--
Value Increase
--
Percent Increase
--
Adjusted for Inflation
Collateral Analytics

Collateral Analytics Collateral Analytics AVMs (Automated Valuation Model) employ a number of statistical approaches combined with neighborhood-specific comparable selection guarantees the most up-to-date and precise valuations.

Not Available

Collateral Analytics does not have data for the current month. Please view the chart for historical values.

ICE

ICE Mortgage Technology ICE Mortgage Technology’s AVM (Automated Valuation Model) is a state-of-the-art online residential property valuation tool that provides a quick and accurate estimate of the value of almost any home in the U.S.

Not Available

ICE Mortgage Technology does not have data for the current month. Please view the chart for historical values.

First American

First American First American Data & Analytics’ next-generation AVM combines unrivaled data assets with a blended ensemble of valuation models to produce highly accurate, reliable valuations you can trust.

Not Available

First American does not have data for the current month. Please view the chart for historical values.

Quantarium

Quantarium Quantarium’s valuation service, repeatedly proven the industry’s most accurate and comprehensive, is supercharged with a self-learning and auto-tuning AI engine that continually becomes smarter and more accurate as it processes daily inputs from the industry’s leading RE data lake.

Not Available

Quantarium does not have data for the current month. Please view the chart for historical values.

Average Value
Not Available
List Price
Sold Price
Create a Home Valuation Report for This Property
The Home Valuation Report is an in-depth analysis detailing your home's value as well as a comparison with similar homes in the area

Home Details

Home Type

  • Single Family

Est. Annual Taxes

  • $840

Year Built

  • Built in 1959

Lot Details

  • 14,462 Sq Ft Lot
  • Lot Dimensions are 126x121x114x112
  • Southwest Facing Home
  • Dog Run
  • Stucco Fence
  • Corner Lot
  • Property is zoned Tucson - R2

Home Design

  • Southwestern Architecture
  • Built-Up Roof
  • Lead Paint Disclosure

Interior Spaces

  • 2,404 Sq Ft Home
  • 1-Story Property
  • Paneling
  • Ceiling Fan
  • Skylights
  • Wood Burning Fireplace
  • Window Treatments
  • Family Room with Fireplace
  • Living Room
  • Dining Room with Fireplace
  • Formal Dining Room
  • Storage
  • Laundry Room
  • Ceramic Tile Flooring
  • Window Bars

Kitchen

  • Gas Range
  • Microwave
  • Dishwasher

Bedrooms and Bathrooms

  • 3 Bedrooms
  • 2 Full Bathrooms
  • 2nd Bath Tub/Shower Combo
  • Primary Bathroom includes a Walk-In Shower

Parking

  • Driveway
  • RV Access or Parking

Outdoor Features

  • Covered Patio or Porch
  • Built-In Barbecue

Additional Homes

  • Guest House

Schools

  • Rivera Elementary School
  • Sierra Middle School
  • Sunnyside High School

Utilities

  • Forced Air Heating and Cooling System
  • Heating System Uses Natural Gas
  • Pellet Stove burns compressed wood to generate heat
  • Natural Gas Water Heater
  • Septic Tank
  • Septic System
  • High Speed Internet
  • Cable TV Available

Community Details

  • No Home Owners Association
  • The community has rules related to covenants, conditions, and restrictions, deed restrictions

Home Details

Home Type

Single Family

Est. Annual Taxes

$840

Year Built

Built in 1959

Lot Details

0.33 Acres

Listing Details

  • Property Type: Residential
  • Property Sub Type: Single Family Residence
  • Unit Levels: One
  • Exterior Features Front Faces: Southwest
  • Horses: No
  • LotSizeAcres: 0.33
  • Lot Size: 126x121x114x112
  • Road Surface Type: Chip And Seal
  • Co List Office Mls Id: 3514
  • Co List Office Phone: 520-891-0414
  • Co List Office Mls Id: 3514
  • Subdivision Name: Los Ranchitos NO. 6
  • Location Tax Legal: Tax Year: 2023
  • Location Tax Legal: Community: None
  • Location Tax Legal: Municipality/Zoning: Tucson - R2
  • Location Tax Legal: Fema Flood Zone: No
  • Location Tax Legal: Municipal Flood Zone: No
  • General Property Information: Dwelling Type: Single Family Residence
  • General Property Information: Construction Status: Existing
  • General Property Information: Lot Dimensions: 126x121x114x112
  • General Property Information: Horse Property: No
  • General Property Information: Basement: No
  • General Property Information: # of Fireplaces: 1.0
  • General Property Information: Elementary School: Rivera Elementary School
  • General Property Information: Middle School: Sierra
  • General Property Information: High School: Sunnyside
  • General Property Information: Horse Facilities: No
  • General Property Information: List Price/SqFt: 135.19
  • General Property Information: Lot Size Price/SqFt: 22.47
  • Stories: One: Yes
  • Main Cooling: Ceiling Fans: Yes
  • Main Cooling: Central Air: Yes
  • Main Heating: Forced Air: Yes
  • Main Heating: Natural Gas: Yes
  • Water Heater: Natural Gas: Yes
  • Association Fees: HOA: No
  • Technology: High Speed Internet: Yes
  • PatioDeck: Covered: Yes
  • Subdivision Restrict: CC&Rs: Yes
  • Home Protection: Offered: No
  • Fireplace: Wood Burning: Yes
  • Submit With Offer: Lead Based Paint Disclosure: Yes
  • Technology: Cable TV: Yes
  • PatioDeck: Patio: Yes
  • Property Disclosures: Lead-Based Paint: Yes
  • Lot Features: Corner Lot: Yes
  • Fence: Stucco Finish: Yes
  • Style: Southwestern: Yes
  • Driveway: To Property Line: Yes
  • Guest Facilities: House: Yes
  • Fireplace: Pellet Stove: Yes
  • Special Features: None

Interior Features

  • Kitchen Features Pantry: Cabinet
  • Kitchen Features Microwave: Yes
  • Interior Steps YN: Y
  • Appliances: Dishwasher, Gas Range, Microwave
  • Full Bathrooms: 2
  • Total Bedrooms: 3
  • Fireplace Features: Family Room, Dining Room, Wood Burning, Pellet Stove
  • Fireplaces: 1
  • Kitchen Features: Dishwasher: Yes
  • Kitchen Features: Gas Range: Yes
  • Primary Bathroom Features: Shower Only: Yes
  • Additional Bathroom Features: Shower & Tub: Yes
  • Laundry: Laundry Room: Yes
  • Interior Features: Storage: Yes
  • Floor Covering: Ceramic Tile: Yes
  • Living Areas: Living Room: Yes
  • Fireplace Location: Family Room: Yes
  • Security: Window Bars: Yes
  • Interior Features: Skylight(s): Yes
  • Window Covering: Some: Yes
  • Dining Areas: Formal Dining Room: Yes
  • Fireplace Location: Dining Room: Yes
  • Interior Features: Paneling: Yes

Exterior Features

  • ExteriorFeatures: Built-in Barbecue
  • Pool Conventional: No
  • Roof: Built-Up
  • View: None
  • Disclosures: Public Airport Vcty, Seller Prop Disclosure, Insurance Claims History Report, Lead-Based Paint
  • Construction Type: Slump Block
  • Direction Faces: Southwest
  • Other Structures: Kennel/Dog Run
  • Patio And Porch Features: Paver, Ramada, Covered, Patio
  • Exterior Features: Kennel/Dog Run: Yes
  • Roof: Built-Up: Yes
  • Exterior Features: Built-in Barbecue: Yes

Garage/Parking

  • Parking Features: None
  • RV Parking: Space Available: Yes

Utilities

  • Electric Electric Company: TEP
  • Sewer: Septic Tank
  • Water Company: Yes
  • Laundry Features: Laundry Room
  • Cooling: Central Air, Ceiling Fans
  • Heating Yn: Yes
  • Water Source: Water Company
  • Gas: Natural: Yes
  • Sewer Septic: Yes

Association/Amenities

  • Senior Community: No
  • Deed Restrictions: Yes

Schools

  • Junior High Dist: Sunnyside
  • Middle Or Junior School: Sierra

Lot Info

  • Lot Features: Corner Lot
  • Lot Size Sq Ft: 14462.0
  • Zoning: Tucson - R2

Building Info

  • Year Built: 1959

Tax Info

  • Tax Year: 2023
  • Tax Annual Amount: 840.15

MLS Schools

  • Elementary School: Rivera Elementary School
  • High School: Sunnyside

Ownership History

We collect this data history from publicly available records. To have your information removed, we recommend requesting removal directly through your county’s website.

Date Name Owned For Owner Type

Purchase Details

Listed on
Jul 31, 2024
Closed on
Sep 19, 2024
Sold by
Lucas Toni M
Bought by
Seller's Agent
Lucy McIntosh
Arizona Desert Casita's Real Estate LLC
Buyer's Agent
Raul Rodriguez
United Real Estate Specialists
List Price
$325,000
Sold Price
$315,000
Premium/Discount to List
-$10,000
-3.08%
Views
71
Current Estimated Value
$302,087

Home Financials for this Owner

Home Financials are based on the most recent Mortgage that was taken out on this home.
Estimated Appreciation
-$12,913
Avg. Annual Appreciation
-2.11%
Original Mortgage
$309,294
Outstanding Balance
$302,799
Interest Rate
6.25%
Mortgage Type
FHA
Estimated Equity
-$712

Purchase Details

Closed on
Mar 21, 2005
Sold by
Murray Gregory P and Murray Kimberly A
Bought by
Lucas Gene D and Lucas Toni M

Purchase Details

Closed on
Aug 16, 1995
Sold by
Lucas Paul A and Lucas Margie R
Bought by
Lucas Gene D and Lucas Toni M

Purchase Details

Closed on
Mar 18, 1986
Sold by
Lucas Gene D and Lucas Toni M
Bought by
Lucas Paul A and Lucas Margie R
Source: Public Records

Home Values in the Area

Source: Public Records

Average Home Value in this Area


Source: Public Records

Agents Specializing in Southland Park, AZ

See All Agents

Purchase History

We collect this data history from publicly available records. To have your information removed, we recommend requesting removal directly through your county’s website.

Date Buyer Sale Price Title Company
$315,000 Pioneer Title
Lucas Gene D -- --
Lucas Gene D -- --
Lucas Paul A -- --
Source: Public Records

Mortgage History

We collect this data history from publicly available records. To have your information removed, we recommend requesting removal directly through your county’s website.

Date Status Borrower Loan Amount
Open $309,294
Closed Sanchez Geralny Arias $309,294
Previous Owner Lucas Toni M $120,000
Source: Public Records

Property History

We collect this data history from publicly available records. To have your information removed, we recommend requesting removal directly through your county’s website.

Date Event Price List to Sale Price per Sq Ft
10/02/2024 10/02/24 Sold $315,000 -3.1% $131 / Sq Ft
09/30/2024 09/30/24 Pending -- -- --
08/22/2024 08/22/24 Price Changed $325,000 0.0% $135 / Sq Ft
07/31/2024 07/31/24 For Sale $325,000 -- $135 / Sq Ft
Source: MLS of Southern Arizona

Tax History

We collect this data history from publicly available records. To have your information removed, we recommend requesting removal directly through your county’s website.

Year Tax Paid Tax Assessment Tax Assessment Total Assessment is a certain percentage of the fair market value that is determined by local assessors to be the total taxable value of land and additions on the property. Land Improvement
2026 $1,755 $14,514
2025 $1,755 $13,823
2024 $1,099 $13,164
2023 $840 $12,537 $0 $0
2022 $822 $11,940 $0 $0
2021 $829 $6,783 $0 $0
2020 $821 $10,830 $0 $0
2019 $795 $15,446 $0 $0
2018 $771 $9,356 $0 $0
2017 $735 $9,356 $0 $0
2016 $673 $8,910 $0 $0
2015 $594 $8,486 $0 $0
Source: Public Records

Agents Affiliated with this Home

  • Section Image
See All Agents

Map

Source: MLS of Southern Arizona

MLS Number: 22418723

MLS of Southern Arizona

APN: 140-25-069A

Your Personal Tour Guide

Ask me questions while you tour the home.