NOT LISTED FOR SALE

Estimated Value: $387,420

3 Beds
2.5 Baths
3,124 Sq Ft
$124/Sq Ft Est. Value

Sale Details

Date Sold: September 2, 2014

Last sale price $250,000 $80 Per Sq Ft

Est. 55% increase in value since last sale

Current estimated payment $2,391 / mo

Highlights

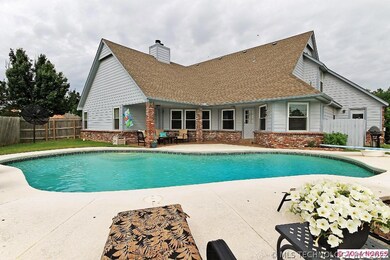
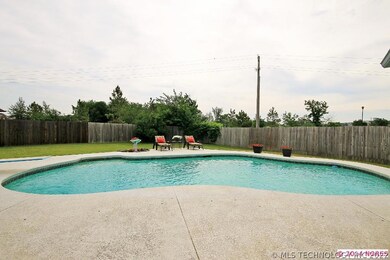
  • In Ground Pool
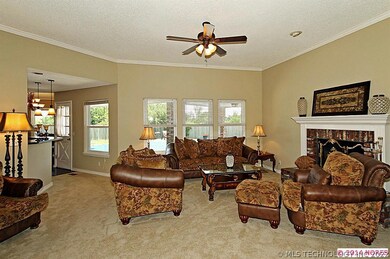
  • 2 Fireplaces
  • Granite Countertops
  • Mature Trees
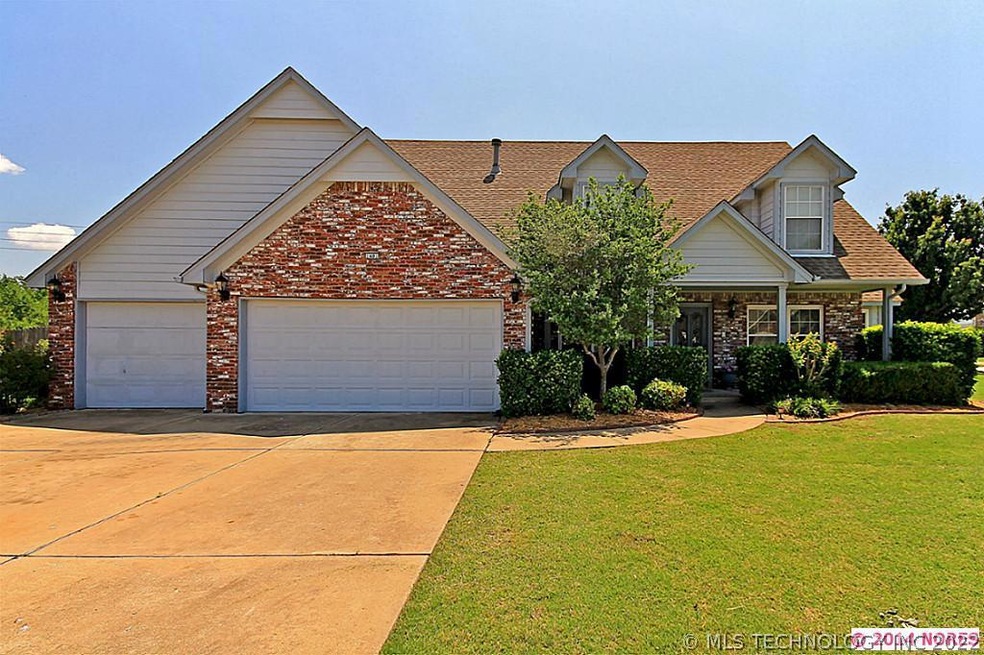
  • Corner Lot
  • Tennis Courts

About This Home

As of September 2014

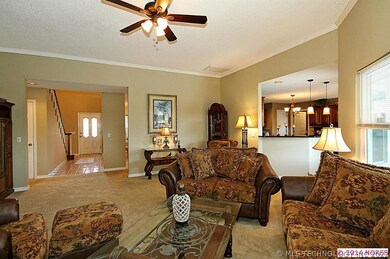
BEAUTIFULLY UPDATED home w/in-ground pool; cul-de-sac lot!! Close to BA schools. NEW kitchen w/granite, SS appliances, & flooring. NEW carpet, paint, & fixtures thruout. Flexible floorpln w/master & office down, 2-3 bdrms & game up. Move-in condition!

Last Agent to Sell the Property

Cheryl Thompson

McGraw, REALTORS License #149255 Listed on: 05/16/2014

McGraw, REALTORS

Last Buyer's Agent

Cathy Stafford

Cochran & Co Realtors License #150561

Create a Home Valuation Report for This Property
The Home Valuation Report is an in-depth analysis detailing your home's value as well as a comparison with similar homes in the area

Home Details

Home Type

  • Single Family

Est. Annual Taxes

  • $2,695

Year Built

  • Built in 1989

Lot Details

  • 15,872 Sq Ft Lot
  • Cul-De-Sac
  • Northwest Facing Home
  • Property is Fully Fenced
  • Privacy Fence
  • Landscaped
  • Corner Lot
  • Mature Trees

HOA Fees

  • $8 Monthly HOA Fees

Parking

  • 3 Car Attached Garage
  • Parking Storage or Cabinetry

Home Design

  • Brick Exterior Construction
  • Slab Foundation
  • Wood Frame Construction
  • Fiberglass Roof
  • Asphalt

Interior Spaces

  • 3,124 Sq Ft Home
  • 2-Story Property
  • Ceiling Fan
  • 2 Fireplaces
  • Wood Burning Fireplace
  • Gas Log Fireplace
  • Vinyl Clad Windows
  • Insulated Windows
  • Insulated Doors
  • Electric Dryer Hookup

Kitchen

  • Built-In Oven
  • Cooktop
  • Microwave
  • Ice Maker
  • Dishwasher
  • Granite Countertops
  • Disposal

Flooring

  • Carpet
  • Tile

Bedrooms and Bathrooms

  • 3 Bedrooms

Home Security

  • Security System Owned
  • Fire and Smoke Detector

Eco-Friendly Details

  • Energy-Efficient Windows
  • Energy-Efficient Doors
  • Ventilation

Pool

  • In Ground Pool
  • Gunite Pool

Outdoor Features

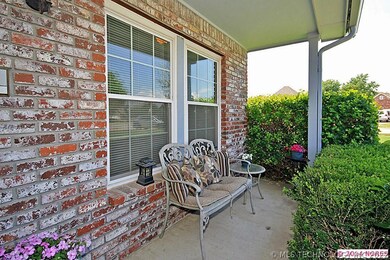
  • Covered Patio or Porch
  • Rain Gutters

Schools

  • Country Lane Elementary School
  • Centennial Middle School
  • Broken Arrow/S. High School

Utilities

  • Forced Air Zoned Heating and Cooling System
  • Heating System Uses Gas
  • Programmable Thermostat
  • Gas Water Heater
  • Cable TV Available

Community Details

Overview

  • Carriage Crossing I Subdivision

Recreation

  • Tennis Courts
  • Hiking Trails

Home Details

Home Type

Single Family

Est. Annual Taxes

$2,695

Year Built

Built in 1989

Lot Details

0.36 Acres

HOA Fees

$8 per month

Parking

3

Listing Details

  • Directions: Off 61st street between Lynn Lane (177th) and County Line Road (193rd). Turn north into Carriage Crossing on N 12th Street. Turn east onto E Boise Street. House on corner of Boise and N 14th Place.
  • Property Sub Type: Single Family Residence
  • Prop. Type: Residential
  • Year Built: 1989
  • Lot Size Acres: 0.364
  • Subdivision Name: Carriage Crossing I
  • Architectural Style: Other
  • Garage Yn: Yes
  • Unit Levels: Two
  • Efficiency: Doors, Windows
  • Building Stories: 2
  • Structure Type: House
  • Property Sub Type Additional: Single Family Residence
  • Special Features: None
  • Stories: 2

Interior Features

  • Interior Amenities: Granite Counters, Cable TV, Ceiling Fan(s), Electric Oven Connection, Electric Range Connection, Programmable Thermostat
  • Appliances: Built-In Oven, Cooktop, Dishwasher, Disposal, Gas Water Heater, Ice Maker, Microwave, Oven, Range
  • Has Basement: None
  • Basement YN: No
  • Full Bathrooms: 2
  • Half Bathrooms: 1
  • Total Bedrooms: 3
  • Door Features: Insulated Doors
  • Fireplace Features: Gas Log, Gas Starter, Wood Burning
  • Fireplaces: 2
  • Fireplace: Yes
  • Flooring: Carpet, Tile, Wood Veneer
  • Living Area: 3124.0
  • Window Features: Vinyl, Insulated Windows

Exterior Features

  • Exterior Features: Landscaping, Rain Gutters
  • Fencing: Full, Privacy
  • Lot Features: Corner Lot, Cul-De-Sac, Mature Trees
  • Pool Features: Gunite, In Ground
  • Home Warranty: No
  • Construction Type: Brick, Wood Frame
  • Direction Faces: Northwest
  • Foundation Details: Slab
  • Other Structures: None
  • Patio And Porch Features: Covered, Patio, Porch
  • Roof: Asphalt, Fiberglass

Garage/Parking

  • Attached Garage: Yes
  • Garage Spaces: 3.0
  • Parking Features: Attached, Garage, Shelves, Storage

Utilities

  • Sewer: Public Sewer
  • Water Source: Public
  • Laundry Features: Electric Dryer Hookup
  • Security: Security System Owned, Smoke Detector(s)
  • Cooling: Central Air, 2 Units, Zoned
  • Cooling Y N: Yes
  • Heating: Central, Gas, Multiple Heating Units, Zoned
  • Heating Yn: Yes

Condo/Co-op/Association

  • Community Features: Gutter(s), Sidewalks
  • Senior Community: No
  • Amenities: Tennis Court(s), Trail(s)
  • Association Fee: 100.0
  • Association Fee Frequency: Annually
  • Association: Yes

Schools

  • High School: Broken Arrow/S.
  • Elementary School: Country Lane
  • Junior High Dist: Broken Arrow - Sch Dist (3)
  • Middle Or Junior School: Centennial

Lot Info

  • Lot Size Sq Ft: 15872.0
  • Additional Parcels: No

Green Features

  • Green Indoor Air Qlty: Ventilation

Tax Info

  • Tax Year: 2013
  • Tax Annual Amount: 2695.0

Ownership History

We collect this data history from publicly available records. To have your information removed, we recommend requesting removal directly through your county’s website.

Date Name Owned For Owner Type

Purchase Details

Closed on
Feb 20, 2020
Sold by
Bought by
Current Estimated Value
$387,420

Purchase Details

Listed on
May 16, 2014
Closed on
Aug 27, 2014
Sold by
Bought by
Seller's Agent
Cheryl Thompson
McGraw, REALTORS
Buyer's Agent
Cathy Stafford
Cochran & Co Realtors
List Price
$265,000
Sold Price
$250,000
Premium/Discount to List
-$15,000
-5.66%

Home Financials for this Owner

Home Financials are based on the most recent Mortgage that was taken out on this home.
Avg. Annual Appreciation
3.74%

Purchase Details

Closed on
Apr 19, 2011
Sold by
Bought by

Purchase Details

Closed on
Aug 1, 1989
Source: Public Records

Home Values in the Area

Source: Public Records

Average Home Value in this Area


Source: Public Records

Agents Specializing in Central Broken Arrow, OK

See All Agents

Purchase History

We collect this data history from publicly available records. To have your information removed, we recommend requesting removal directly through your county’s website.

Date Buyer Sale Price Title Company
-- None Available
$250,000 Multiple
-- None Available
$132,500 --
Source: Public Records

Mortgage History

We collect this data history from publicly available records. To have your information removed, we recommend requesting removal directly through your county’s website.

Date Status Borrower Loan Amount
Open $102,500
Source: Public Records

Property History

We collect this data history from publicly available records. To have your information removed, we recommend requesting removal directly through your county’s website.

Date Event Price List to Sale Price per Sq Ft
09/02/2014 09/02/14 Sold $250,000 -5.7% $80 / Sq Ft
05/16/2014 05/16/14 Pending -- -- --
05/16/2014 05/16/14 For Sale $265,000 -- $85 / Sq Ft
Source: MLS Technology

Tax History

We collect this data history from publicly available records. To have your information removed, we recommend requesting removal directly through your county’s website.

Year Tax Paid Tax Assessment Tax Assessment Total Assessment is a certain percentage of the fair market value that is determined by local assessors to be the total taxable value of land and additions on the property. Land Improvement
2025 $3,918 $30,451 $3,232 $27,219
2024 $3,685 $29,549 $3,685 $25,864
2023 $3,685 $29,175 $3,413 $25,762
2022 $3,607 $27,825 $4,095 $23,730
2021 $3,501 $27,000 $3,974 $23,026
2020 $3,562 $27,000 $3,974 $23,026
2019 $3,565 $27,000 $3,974 $23,026
2018 $3,516 $27,000 $3,974 $23,026
2017 $3,533 $27,500 $4,048 $23,452
2016 $3,529 $27,500 $4,048 $23,452
2015 $3,499 $27,500 $4,048 $23,452
2014 $2,704 $21,637 $4,048 $17,589
Source: Public Records

Agents Affiliated with this Home

  • Section Image
  • Section Image
See All Agents

Map

Source: MLS Technology

MLS Number: 1415318

MLS Technology

APN: 78675-94-36-51460

Your Personal Tour Guide

Ask me questions while you tour the home.