

Highlights
- Walking/Biking Trails
- Picnic Area
- Elevator
- Grill
- Balcony
- Business Center
About Mountain Lane Apartments
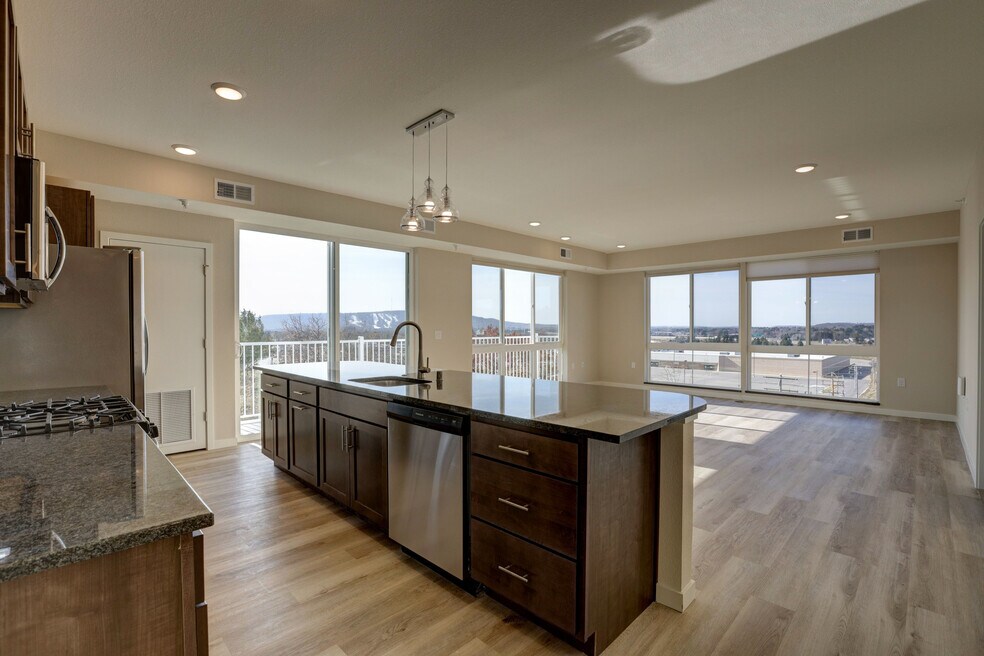
Welcome to Mountain Lane Apartments—your gateway to exceptional living in Wausau, Wisconsin. Here, comfort meets conveniences, all in a serene setting, providing an ideal place to unwind and thrive. Each thoughtfully designed one- and two-bedroom apartment features modern finishes and spacious floor plan layouts. Each apartment features modern kitchens with stainless steel appliances and granite countertops, as well as essential amenities like in-unit laundry, high-speed internet and ample natural light.
Enjoy the community amenities including a community room, fitness center with Peloton bikes, and beautifully landscaped grounds perfect for socializing, grilling or relaxing. Parking is also convenient with a resident surface lot in addition to underground or garage parking options. For pet lovers, Mountain Lane is a pet-friendly community, making it an ideal choice for those with four-legged companions.
Nestled close to shopping centers, dining, and major highways, Mountain Lane Apartments makes commuting and daily errands a breeze. With panoramic views of Rib Mountain and Granite Peak ski area, outdoor enthusiasts will love the property’s proximity to parks and trails like Marathon Park, ideal for a balanced lifestyle of work and recreation.
Discover a place that’s more than just an apartment—Mountain Lane Apartments is a home tailored to your needs. Don’t miss out; contact us today to schedule a tour and experience all that this Wausau gem has to offer!

Pricing and Floor Plans
1 Bedroom
1BR
$1,395
- 1 Bed
- 1 Bath
- 701 Sq Ft
- $750 deposit
2 Bedrooms
2BR
$1,730
- 2 Beds
- 2 Baths
- 985 Sq Ft
- $750 deposit
Fees and Policies
The fees below are based on community-supplied data and may exclude additional fees and utilities.Property Fee Disclaimer: Based on community-supplied data and independent market research. Subject to change without notice. May exclude fees for mandatory or optional services and usage-based utilities.
Community Details
Property Information
- Built in 2020
- 87 units/3 stories
Lease Options
- 12 mo
Community Amenities
Property Services
- Wi-Fi
- Community-Wide WiFi
Shared Community
- Business Center
- Conference Rooms
- Elevator
Fitness & Recreation
- Fitness Center
- Walking/Biking Trails
Outdoor Features
- Picnic Area
- Grill
Additional Amenities
- Community Room
Kitchen Features & Appliances
- Gas Range
Apartment Features
Indoor Features
- Air Conditioning
- Washer/Dryer
- High Speed Internet Access
- Tub/Shower
Kitchen Features & Appliances
- Dishwasher
- Kitchen
- Granite Countertops
- Refrigerator
- Oven
- Stainless Steel Appliances
- Freezer
Matterport 3D Tours
Map
- 213 N 17th Ave
- 1311 Greenhill Dr
- 305 S 12th Ave
- 212 N 11th Ave
- 1311 Pine St
- 406 N 12th Ave
- 1711 Stewart Ave
- 908 Greenhill Dr
- 814 Hillcrest Ave
- 1704 Pardee St
- 226 N 6th Ave
- 602 Spruce St
- 1313 Norton St
- 2003 Liberty Ridge Way
- 316 Callon St
- 628 S 6th Ave
- 206 N 2nd Ave
- 825 S 11th Ave
- 634 S 5th Ave
- 834 S 11th Ave
- 1520 Elm St
- 317 S 8th Ave
- 317 S 8th Ave Unit Upper
- 402 S 4th Ave
- 402 S 4th Ave Unit Upper
- 510 S 4th Ave
- 510 S 4th Ave Unit 1
- 111 N 3rd Ave
- 111 N 3rd Ave Unit Lower
- 311 N 3rd Ave
- 311 N 3rd Ave Unit Two bedroom availabl
- 325 N 3rd Ave
- 631 S 5th Ave
- 731 S 6th Ave
- 731 S 6th Ave
- 731 S 6th Ave Unit SI731X- Unit A
- 731 S 6th Ave Unit 731 S 6th Ave - Unit
- 612 N 4th Ave
- 612 N 4th Ave Unit Upper
- 725 Werle Ave
Ask me questions while you tour the home.