
Noemy Arellano
Vida Realty
(657) 216-9210
72 Total Sales
2 in Tustin
$610,000 Price Range
Estimated Value: $1,142,314
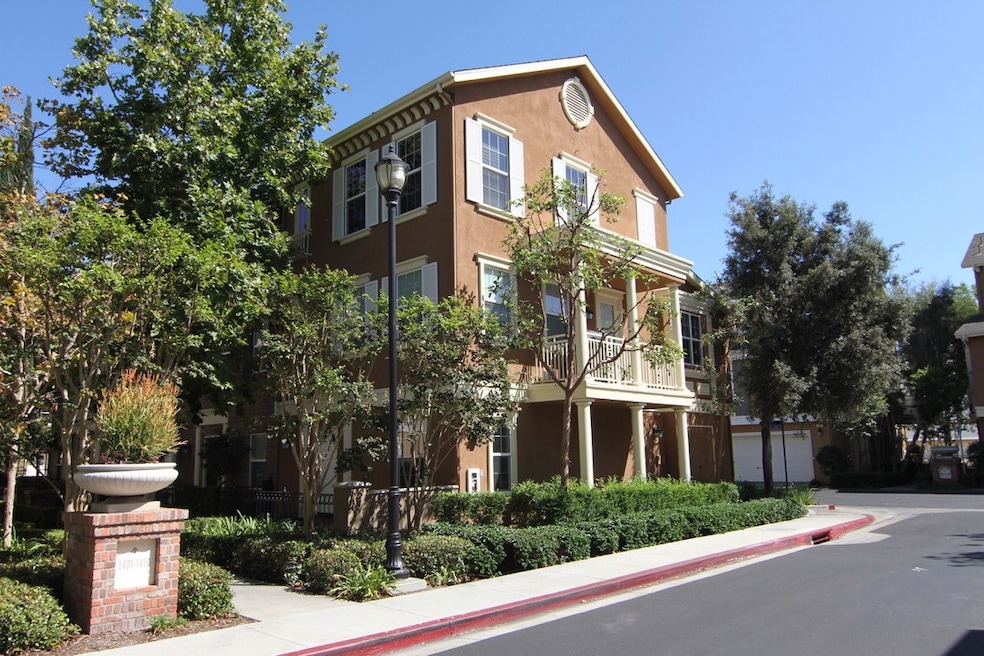
Rare end unit. VERY well maintained by the original owner. Three-Story. Off the main street so it’s a quiet location of the community with limited traffic. Upgraded large oversize 20” custom tiles in the entry way and second floor living and kitchen area. Large Master Bedroom with jacuzzi style bathtub and walk-in closet. Upgraded sliding shower doors on 1st and 2nd floor bathroom (no shower curtains). Upgraded wood shutters in each of the 3 bedrooms. Upgraded in-lay carpet and padding in living area. 2 car attached garage with epoxy floors. Stainless steel appliances. Upgraded Bosch dishwasher. Walking distance to Staters Bros, dry cleaners, and the new park being built. The house is wired for a security system, but there is currently not one installed. One bedroom and one full bat on each floor. The Master bedroom is on the top/third floor.
Last Agent to Sell the Property
Robert Griffin, Broker License #01299386 Listed on: 08/22/2019
We collect this data history from publicly available records. To have your information removed, we recommend requesting removal directly through your county’s website.
Noemy Arellano
Vida Realty
(657) 216-9210
72 Total Sales
2 in Tustin
$610,000 Price Range
Rob Brandon
JohnHart Real Estate
(949) 751-1335
54 Total Sales
1 in Tustin
$1,250,000 Price
Lillian Barrett
First Team Real Estate North Tustin
(657) 500-0753
113 Total Sales
3 in Tustin
$198K - $965K Price Range
Kevin Stead
Lucid Realty Corporation
(714) 942-4082
14 Total Sales
1 in Tustin
$1,225,000 Price
Nora Fregoso Rodriguez
Realty Executives All Cities
(949) 386-2896
49 Total Sales
1 in Tustin
$515,000 Price
JG
Jennifer Gao
Real Brokerage Technologies
(626) 726-3384
63 Total Sales
2 in Tustin
$1.9M - $2.1M Price Range
We collect this data history from publicly available records. To have your information removed, we recommend requesting removal directly through your county’s website.
| Date | Buyer | Sale Price | Title Company |
|---|---|---|---|
| -- | Lawyers Title Company | ||
| -- | None Available | ||
| -- | North American Title Company | ||
| $673,000 | North American Title Company | ||
| -- | None Available | ||
| $489,000 | North American Title Company |
We collect this data history from publicly available records. To have your information removed, we recommend requesting removal directly through your county’s website.
| Date | Status | Borrower | Loan Amount |
|---|---|---|---|
| Open | $582,800 | ||
| Closed | $572,050 | ||
| Previous Owner | $383,843 | ||
| Previous Owner | $389,000 |
We collect this data history from publicly available records. To have your information removed, we recommend requesting removal directly through your county’s website.
| Date | Event | Price | List to Sale | Price per Sq Ft |
|---|---|---|---|---|
| 11/08/2019 11/08/19 | Sold | $673,000 | -0.9% | $368 / Sq Ft |
| 10/08/2019 10/08/19 | Pending | -- | -- | -- |
| 09/17/2019 09/17/19 | Price Changed | $679,000 | -2.6% | $372 / Sq Ft |
| 08/22/2019 08/22/19 | For Sale | $697,000 | -- | $381 / Sq Ft |
We collect this data history from publicly available records. To have your information removed, we recommend requesting removal directly through your county’s website.
| Year | Tax Paid | Tax Assessment Tax Assessment Total Assessment is a certain percentage of the fair market value that is determined by local assessors to be the total taxable value of land and additions on the property. | Land | Improvement |
|---|---|---|---|---|
| 2025 | $12,035 | $736,021 | $409,492 | $326,529 |
| 2024 | $12,035 | $721,590 | $401,463 | $320,127 |
| 2023 | $11,758 | $707,442 | $393,592 | $313,850 |
| 2022 | $11,514 | $693,571 | $385,874 | $307,697 |
| 2021 | $11,235 | $679,972 | $378,308 | $301,664 |
| 2020 | $11,104 | $673,000 | $374,429 | $298,571 |
| 2019 | $9,652 | $564,500 | $236,966 | $327,534 |
| 2018 | $9,456 | $553,432 | $232,320 | $321,112 |
| 2017 | $9,272 | $542,581 | $227,765 | $314,816 |
| 2016 | $9,086 | $531,943 | $223,299 | $308,644 |
| 2015 | $9,050 | $523,953 | $219,945 | $304,008 |
| 2014 | $8,857 | $513,690 | $215,637 | $298,053 |
R
Seller's Agent in 2019
Robert Griffin
Robert Griffin, Broker
(714) 305-0030
3 Total Sales
Buyer's Agent in 2019
Sean Aziz
City Light Realty
(714) 272-3551
32 Total Sales
Source: California Regional Multiple Listing Service (CRMLS)
MLS Number: PW19201611
APN: 933-762-48
Disclaimer: Certain information contained herein is derived from information provided by parties other than Homes.com. All information provided is deemed reliable, but is not guaranteed to be accurate and should be independently verified.
The multiple listing data appearing on this website, or contained in reports produced therefrom, is owned and copyrighted by California Regional Multiple Listing Service, Inc. ("CRMLS") and is protected by all applicable copyright laws. Information provided is for viewer's personal, non-commercial use and may not be used for any purpose other than to identify prospective properties the viewer may be interested in purchasing. All listing data, including but not limited to square footage and lot size is believed to be accurate, but the listing Agent, listing Broker and CRMLS and its affiliates do not warrant or guarantee such accuracy. The viewer should independently verify the listed data prior to making any decisions based on such information by personal inspection and/or contacting a real estate professional.
Based on information from California Regional Multiple Listing Service, Inc. and /or other sources. All data, including all measurements and calculations of area, is obtained from various sources and has not been, and will not be, verified by broker or MLS. All information should be independently reviewed and verified for accuracy. Properties may or may not be listed by the office/agent presenting the information
Ask me questions while you tour the home.