
Christie Gassen
Hughes Group LLC
(618) 726-9507
63 Total Sales
1 in Highland
$242,000 Price


Estimated Value: $216,208 - $246,000
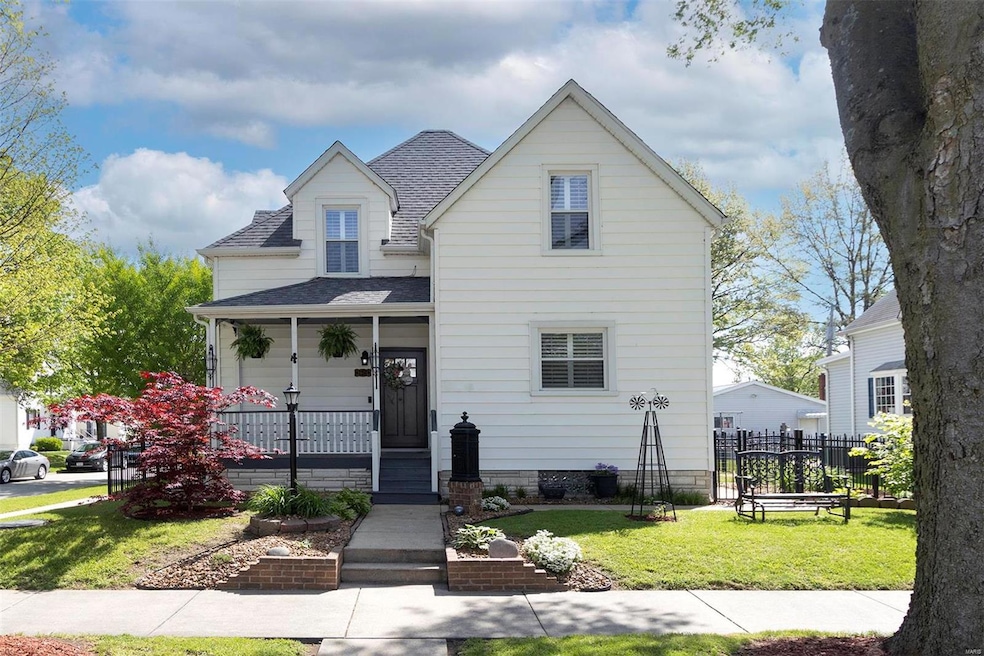
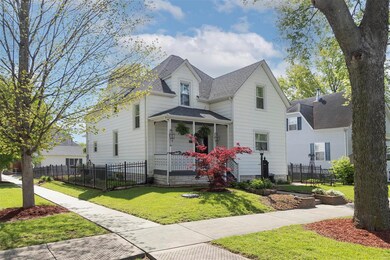
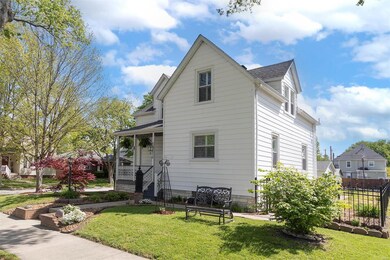
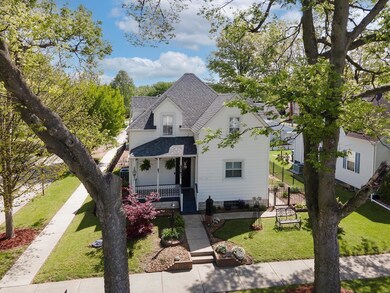
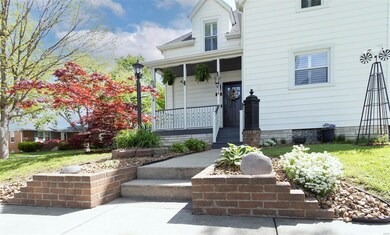
ABSOLUTELY STUNNING! “HISTORIC CHARACTER MEETS MODERN UPDATES!" Immaculate, Lovingly Maintained, & Wonderfully updated! Corner Lot just a short distance to Schools, Shopping, Parks & Dining. This Home is the perfect blend of "Timeless Appeal" & "Modern Updates"! Exterior Highlights include a Charming Front Porch (Don't Miss the Awesome Freestanding Mailbox!), Gorgeous Landscaping, Fenced Yard, detached 2-car Garage & Covered Back Porch. Step inside to see the "Original Charm" nicely displayed throughout this Stunner! Main Floor features a Lg. Foyer, Living Room, Dining w/ Wood Pocket Doors, Laundry & Full Bath. Lge. Eat-In Kitchen w/ Breakfast Bar. Upstairs is highlighted with a Master Bed (Lg. W/I closet) that leads to the Full Bath, 2 add.l Beds & Flex Area. Basement has FANTASTIC Storage! Roof 2014, 50 gal. H/W 2019, Radon Mitigation 2009, HVAC 2009, & Newer Windows. Call for Add'l list of Updates! Radon Mitigation System Installed by previous owner.
Last Agent to Sell the Property
Equity Realty Group, LLC License #475130541 Listed on: 05/08/2024
We collect this data history from publicly available records. To have your information removed, we recommend requesting removal directly through your county’s website.
Christie Gassen
Hughes Group LLC
(618) 726-9507
63 Total Sales
1 in Highland
$242,000 Price
Andra Butler
Coldwell Banker Brown Realtors
(618) 313-9904
43 Total Sales
1 in Highland
$300,000 Price
JoLynn Tucker
Equity Realty Group, LLC
(618) 491-6332
5 Total Sales
1 in Highland
$195,000 Price
Brandi Hundelt
Live Laugh Illinois Real Estate Group
(618) 405-6822
39 Total Sales
1 in Highland
$172,000 Price
Nicholas Kuhn
H3 Capital Real Estate, Llc
(618) 386-5083
28 Total Sales
2 in Highland
$134K - $200K Price Range
Reggie Resper
Brick Street Group
(618) 726-8772
190 Total Sales
4 in Highland
$18K - $315K Price Range
We collect this data history from publicly available records. To have your information removed, we recommend requesting removal directly through your county’s website.
| Date | Buyer | Sale Price | Title Company |
|---|---|---|---|
| $204,000 | Highland Community Title | ||
| $143,000 | Highland Community Title Llc | ||
| $70,000 | Fatic | ||
| -- | Chicago Title Insurance Co | ||
| -- | None Available |
We collect this data history from publicly available records. To have your information removed, we recommend requesting removal directly through your county’s website.
| Date | Status | Borrower | Loan Amount |
|---|---|---|---|
| Previous Owner | $142,686 | ||
| Previous Owner | $147,719 | ||
| Previous Owner | $112,000 | ||
| Previous Owner | $30,655 | ||
| Previous Owner | $63,000 | ||
| Previous Owner | $96,500 |
We collect this data history from publicly available records. To have your information removed, we recommend requesting removal directly through your county’s website.
| Date | Event | Price | List to Sale | Price per Sq Ft |
|---|---|---|---|---|
| 06/20/2024 06/20/24 | Sold | $204,000 | -5.1% | $107 / Sq Ft |
| 06/20/2024 06/20/24 | Pending | -- | -- | -- |
| 05/17/2024 05/17/24 | Price Changed | $214,900 | -4.5% | $113 / Sq Ft |
| 05/08/2024 05/08/24 | For Sale | $225,000 | -- | $118 / Sq Ft |
We collect this data history from publicly available records. To have your information removed, we recommend requesting removal directly through your county’s website.
| Year | Tax Paid | Tax Assessment Tax Assessment Total Assessment is a certain percentage of the fair market value that is determined by local assessors to be the total taxable value of land and additions on the property. | Land | Improvement |
|---|---|---|---|---|
| 2025 | $4,314 | $57,660 | $10,330 | $47,330 |
| 2024 | $1,576 | $54,360 | $9,740 | $44,620 |
| 2023 | $1,576 | $49,220 | $8,820 | $40,400 |
| 2022 | $3,088 | $45,440 | $8,140 | $37,300 |
| 2021 | $2,991 | $42,870 | $7,680 | $35,190 |
| 2020 | $2,938 | $41,540 | $7,440 | $34,100 |
| 2019 | $2,893 | $40,960 | $7,340 | $33,620 |
| 2018 | $2,863 | $38,650 | $6,930 | $31,720 |
| 2017 | $2,819 | $37,670 | $6,750 | $30,920 |
| 2016 | $2,748 | $37,670 | $6,750 | $30,920 |
| 2015 | $2,681 | $37,790 | $6,770 | $31,020 |
| 2014 | $2,681 | $37,790 | $6,770 | $31,020 |
| 2013 | $2,681 | $37,790 | $6,770 | $31,020 |
Seller's Agent in 2024
Kim Johnson
Equity Realty Group, LLC
(618) 334-8346
208 Total Sales
Buyer's Agent in 2024
Leigh Ann Acra
RE/MAX
(618) 978-3837
16 Total Sales
Source: MARIS MLS
MLS Number: MIS24025727
APN: 01-2-24-05-12-204-032
Disclaimer: Certain information contained herein is derived from information provided by parties other than Homes.com. All information provided is deemed reliable, but is not guaranteed to be accurate and should be independently verified.
All data is obtained from various sources and may not have been verified by broker or MLS GRID. Supplied Open House Information is subject to change without notice. All information should be independently reviewed and verified for accuracy. Properties may or may not be listed by the office/agent presenting the information. Some IDX listings have been excluded from this website.
Listings courtesy of MARIS MLS as distributed by MLS GRID.
Based on information submitted to the MLS GRID
Ask me questions while you tour the home.