
Nicole Cadena
Pilmer Real Estate, Inc
(331) 258-5945
4 Total Sales
1 in Edgelawn Randall
$330,000 Price
Estimated Value: $180,704
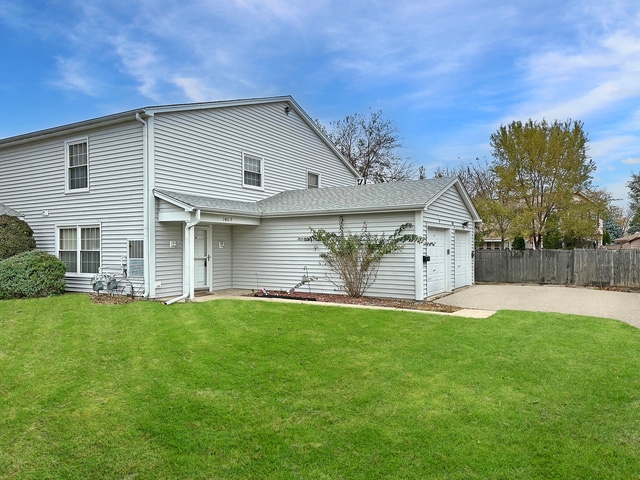
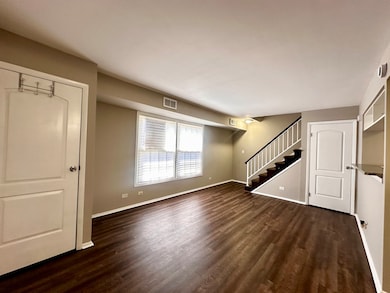
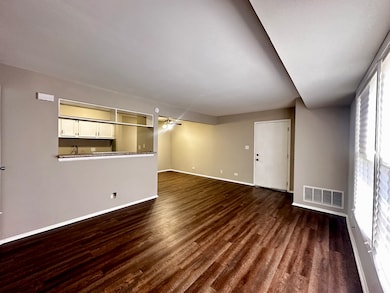
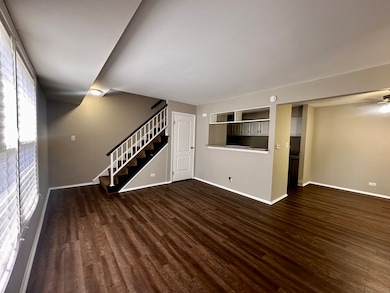
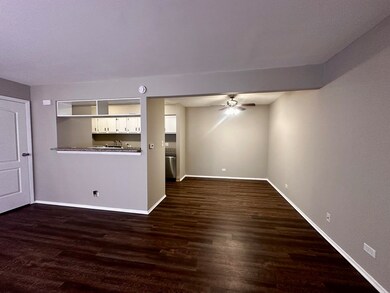
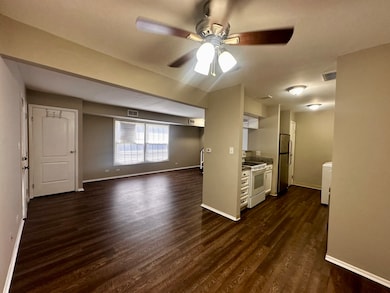
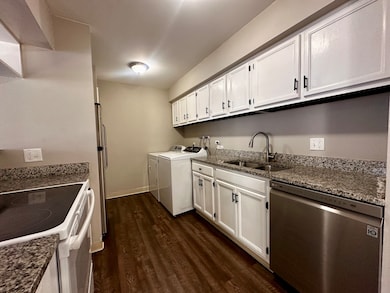
For Rent-Great 2 story end unit. Open floor plan featuring large living room with picture window, dining room and galley kitchen with granite counter tops & appliances. Newer plank vinyl flooring on main level. 2 Generous sized bedrooms with large closets (master bedroom has walk in closet) and full bath on second level. This home is move in ready. 1 car garage is a bonus. Convenient location, just minutes to I88, Metra Train Station, shopping and dining. Welcome home! Non- Smoking unit, NO PETS. Ready for immediate occupancy. Non-Refundable Credit & Background check required for all tenants 18yrs & older.
Last Agent to Rent the Property
Coldwell Banker Real Estate Group License #471018427 Listed on: 07/14/2025
We collect this data history from publicly available records. To have your information removed, we recommend requesting removal directly through your county’s website.
Nicole Cadena
Pilmer Real Estate, Inc
(331) 258-5945
4 Total Sales
1 in Edgelawn Randall
$330,000 Price
Chris Vernald
Engel & Voelkers Chicago
(708) 859-7250
166 Total Sales
1 in Edgelawn Randall
$325,000 Price
Patrick Kosnick
@properties Christie's International Real Estate
(877) 760-4374
27 Total Sales
1 in Edgelawn Randall
$365,000 Price
Laura Catrambone-Gerace
Coldwell Banker Stratford Place
(224) 507-7159
173 Total Sales
1 in Edgelawn Randall
$319,900 Price
Mary Serle
Coldwell Banker Real Estate Group
(331) 226-1456
88 Total Sales
1 in Edgelawn Randall
$355,000 Price
Susan Macino
@properties Christie's International Real Estate
(630) 576-9734
110 Total Sales
3 in Edgelawn Randall
$215K - $350K Price Range
We collect this data history from publicly available records. To have your information removed, we recommend requesting removal directly through your county’s website.
| Date | Buyer | Sale Price | Title Company |
|---|---|---|---|
| $75,000 | Fidelity National Title | ||
| $87,500 | Law Title Insurance | ||
| $62,000 | Chicago Title Insurance Co |
We collect this data history from publicly available records. To have your information removed, we recommend requesting removal directly through your county’s website.
| Date | Status | Borrower | Loan Amount |
|---|---|---|---|
| Open | $56,250 | ||
| Previous Owner | $78,861 | ||
| Previous Owner | $89,250 | ||
| Previous Owner | $58,900 |
We collect this data history from publicly available records. To have your information removed, we recommend requesting removal directly through your county’s website.
| Date | Event | Price | List to Sale | Price per Sq Ft | Prior Sale |
|---|---|---|---|---|---|
| 09/02/2025 09/02/25 | Rented | $1,750 | 0.0% | -- | |
| 08/18/2025 08/18/25 | Under Contract | -- | -- | -- | |
| 07/14/2025 07/14/25 | For Rent | $1,750 | +16.7% | -- | |
| 12/13/2023 12/13/23 | Rented | $1,500 | 0.0% | -- | |
| 12/05/2023 12/05/23 | Off Market | $1,500 | -- | -- | |
| 11/18/2023 11/18/23 | For Rent | $1,500 | +11.1% | -- | |
| 10/03/2022 10/03/22 | Rented | $1,350 | 0.0% | -- | |
| 10/02/2022 10/02/22 | Under Contract | -- | -- | -- | |
| 09/27/2022 09/27/22 | For Rent | $1,350 | +22.7% | -- | |
| 08/28/2019 08/28/19 | Rented | $1,100 | 0.0% | -- | |
| 08/26/2019 08/26/19 | Off Market | $1,100 | -- | -- | |
| 08/15/2019 08/15/19 | For Rent | $1,100 | 0.0% | -- | |
| 06/13/2019 06/13/19 | Sold | $75,000 | 0.0% | $77 / Sq Ft | View Prior Sale |
| 05/16/2019 05/16/19 | Pending | -- | -- | -- | |
| 05/16/2019 05/16/19 | For Sale | $75,000 | -- | $77 / Sq Ft |
We collect this data history from publicly available records. To have your information removed, we recommend requesting removal directly through your county’s website.
| Year | Tax Paid | Tax Assessment Tax Assessment Total Assessment is a certain percentage of the fair market value that is determined by local assessors to be the total taxable value of land and additions on the property. | Land | Improvement |
|---|---|---|---|---|
| 2025 | $3,144 | $42,330 | $2,899 | $39,431 |
| 2024 | $3,144 | $34,028 | $2,650 | $31,378 |
| 2023 | $2,464 | $28,772 | $2,368 | $26,404 |
| 2022 | $2,324 | $26,252 | $2,161 | $24,091 |
| 2021 | $1,970 | $21,559 | $2,012 | $19,547 |
| 2020 | $1,875 | $20,025 | $1,869 | $18,156 |
| 2019 | $1,778 | $18,185 | $1,732 | $16,453 |
| 2018 | $1,665 | $16,581 | $1,602 | $14,979 |
| 2017 | $1,291 | $12,546 | $1,476 | $11,070 |
| 2016 | $1,094 | $10,294 | $1,265 | $9,029 |
| 2015 | -- | $9,536 | $1,088 | $8,448 |
| 2014 | -- | $8,530 | $1,080 | $7,450 |
| 2013 | -- | $8,151 | $1,032 | $7,119 |
Landlord's Agent in 2025
Erin Hill
Coldwell Banker Real Estate Group
(630) 336-5962
1 in this area
175 Total Sales
Landlord's Co-Listing Agent in 2025
Jerry Hill
Coldwell Banker Real Estate Group
(630) 336-5963
1 in this area
147 Total Sales
K
Tenant's Agent in 2025
Kristen Cofran
john greene Realtor
(630) 820-6500
4 Total Sales
Buyer's Agent in 2023
Selena Stloukal
RE/MAX
(630) 621-5421
227 Total Sales
Source: Midwest Real Estate Data (MRED)
MLS Number: 12394149
APN: 15-17-256-005
Disclaimer: Certain information contained herein is derived from information provided by parties other than Homes.com. All information provided is deemed reliable, but is not guaranteed to be accurate and should be independently verified.
All data is obtained from various sources and may not have been verified by broker or MLS GRID. Supplied Open House Information is subject to change without notice. All information should be independently reviewed and verified for accuracy. Properties may or may not be listed by the office/agent presenting the information. Some IDX listings have been excluded from this website.
Listings courtesy of Midwest Real Estate Data (MRED) as distributed by MLS GRID.
Based on information submitted to the MLS GRID
Ask me questions while you tour the home.