
Chris Prichard
eXp Realty, LLC Central
(205) 946-4514
36 Total Sales
1 in Crestwood South
$515,000 Price
Estimated Value: $351,000 - $385,207
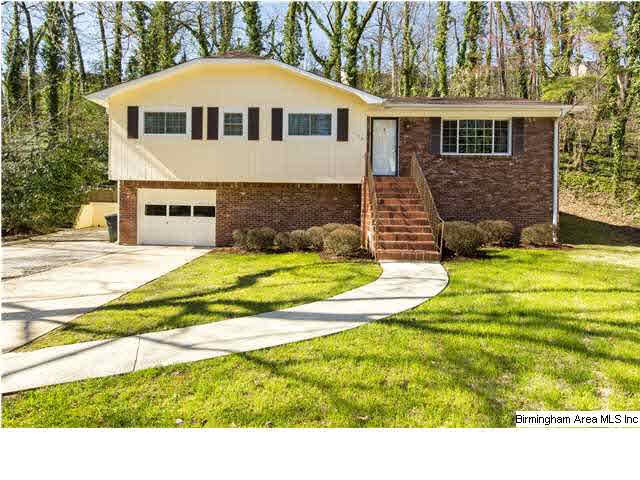
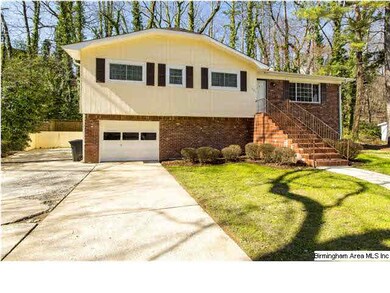
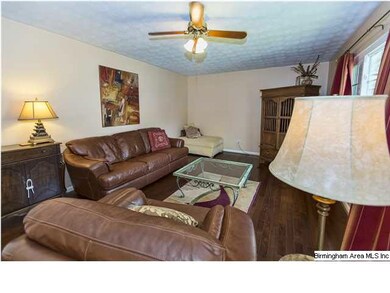
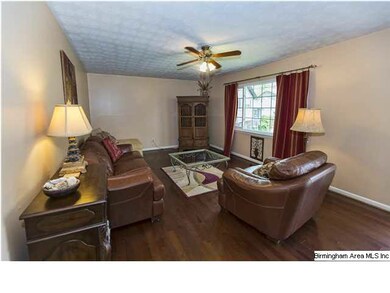
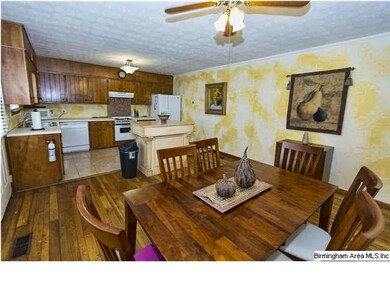
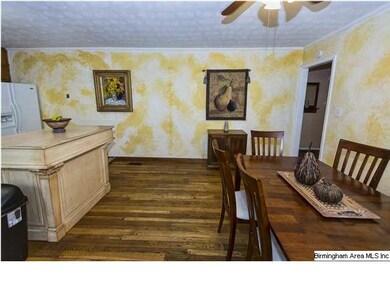
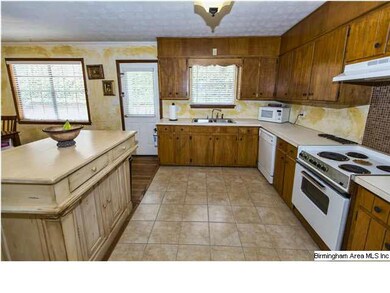
Rock Bottom Pricing!!! Take advantage today! Only $164,900! Great home in Crestwood-Pride of ownership shows! If you want a home that has been pristinely maintained, leaving you less work-this is the one for you! Home offer 4 bedrooms, 2 full baths and LOADS of storage-including a long wall of CEDAR closets. HUGE finished basement area-would be perfect as a playroom or "Man Cave". The homeowners have recently replaced the floors on the main level, windows, roof, garage door,hot water heater, HVAC, blinds, dishwasher and light fixtures-all you need to do is move in! Put it on your short list and see today! Won't last long!
Last Buyer's Agent
Sally Bergquist
RealtySouth-MB-Crestline License #000050348
We collect this data history from publicly available records. To have your information removed, we recommend requesting removal directly through your county’s website.
Chris Prichard
eXp Realty, LLC Central
(205) 946-4514
36 Total Sales
1 in Crestwood South
$515,000 Price
Randal Chatman
Keller Williams Realty Hoover
(659) 207-4743
17 Total Sales
1 in Crestwood South
$185,000 Price
Heather Holmes
RE/MAX Marketplace
(205) 882-4679
77 Total Sales
2 in Crestwood South
$340K - $360K Price Range
Ravinell Wilson
Zero Commission Real Estate In
(659) 204-5943
178 Total Sales
1 in Crestwood South
$189,958 Price
Steve Parker
Keller Williams Realty Hoover
(205) 379-6172
548 Total Sales
2 in Crestwood South
$340K - $428K Price Range
Debbie Burks
Keller Williams Realty Hoover
(205) 855-7054
115 Total Sales
2 in Crestwood South
$1.4M - $1.6M Price Range
We collect this data history from publicly available records. To have your information removed, we recommend requesting removal directly through your county’s website.
| Date | Buyer | Sale Price | Title Company |
|---|---|---|---|
| $265,450 | -- | ||
| $98,348 | -- | ||
| -- | None Listed On Document | ||
| $159,000 | -- | ||
| $122,000 | -- | ||
| $93,500 | -- |
We collect this data history from publicly available records. To have your information removed, we recommend requesting removal directly through your county’s website.
| Date | Status | Borrower | Loan Amount |
|---|---|---|---|
| Open | $212,360 | ||
| Previous Owner | $161,000 | ||
| Previous Owner | $11,000 | ||
| Previous Owner | $155,000 | ||
| Previous Owner | $25,199 | ||
| Previous Owner | $122,000 |
We collect this data history from publicly available records. To have your information removed, we recommend requesting removal directly through your county’s website.
| Date | Event | Price | List to Sale | Price per Sq Ft |
|---|---|---|---|---|
| 09/30/2014 09/30/14 | Sold | $159,000 | -9.1% | $109 / Sq Ft |
| 09/03/2014 09/03/14 | Pending | -- | -- | -- |
| 03/23/2014 03/23/14 | For Sale | $174,900 | -- | $120 / Sq Ft |
We collect this data history from publicly available records. To have your information removed, we recommend requesting removal directly through your county’s website.
| Year | Tax Paid | Tax Assessment Tax Assessment Total Assessment is a certain percentage of the fair market value that is determined by local assessors to be the total taxable value of land and additions on the property. | Land | Improvement |
|---|---|---|---|---|
| 2025 | $2,218 | $33,780 | ||
| 2024 | $2,218 | $31,580 | ||
| 2022 | $2,010 | $57,440 | $25,000 | $32,440 |
| 2021 | $1,777 | $25,500 | $12,500 | $13,000 |
| 2020 | $1,722 | $24,740 | $12,500 | $12,240 |
| 2019 | $1,613 | $23,240 | $0 | $0 |
| 2018 | $1,325 | $19,260 | $0 | $0 |
| 2017 | $1,307 | $19,020 | $0 | $0 |
| 2016 | $1,168 | $17,100 | $0 | $0 |
| 2015 | $1,168 | $17,100 | $0 | $0 |
| 2014 | $912 | $16,100 | $0 | $0 |
| 2013 | $912 | $16,100 | $0 | $0 |
Seller's Agent in 2014
Kristen McGee
ARC Realty Vestavia
(205) 907-3390
7 in this area
108 Total Sales
Seller Co-Listing Agent in 2014
Gusty Gulas
eXp Realty, LLC Central
(205) 218-7560
6 in this area
680 Total Sales
S
Buyer's Agent in 2014
Sally Bergquist
RealtySouth
Source: Greater Alabama MLS
MLS Number: 591446
APN: 23-00-27-3-003-037.000
Disclaimer: Certain information contained herein is derived from information provided by parties other than Homes.com. All information provided is deemed reliable, but is not guaranteed to be accurate and should be independently verified.
IDX information is provided exclusively for personal, non-commercial use, and may not be used for any purpose other than to identify prospective properties consumers may be interested in purchasing. Information is deemed reliable but not guaranteed.
Ask me questions while you tour the home.