
Seller's Agent in 2024
Stacey Gibbs
Engel and Volkers Gulf Shores
(251) 709-3944
40 Total Sales
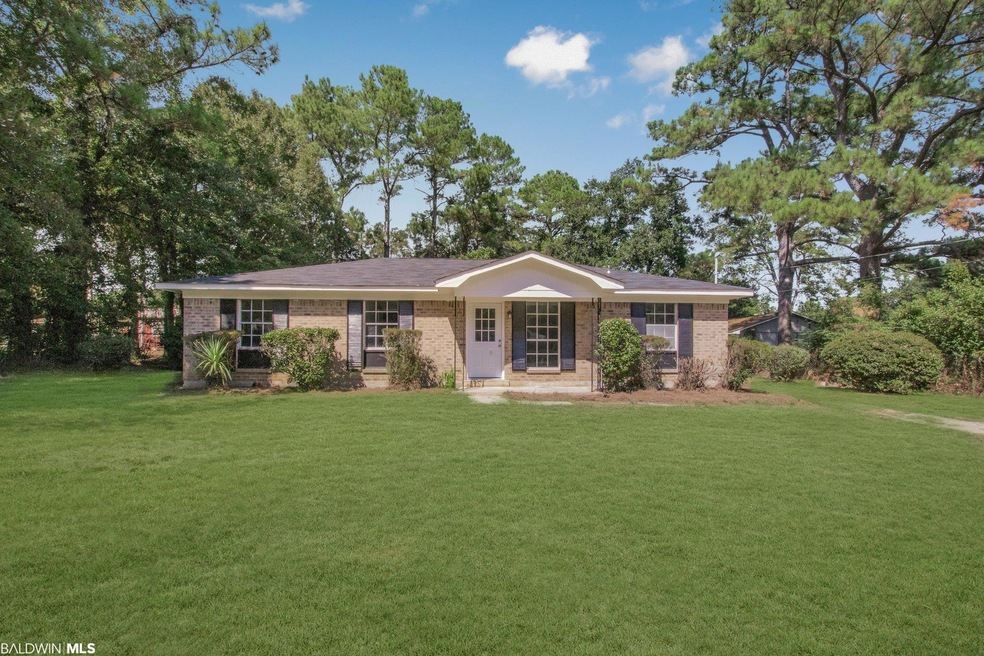
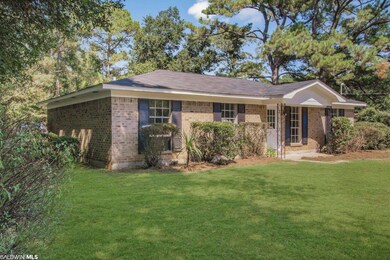
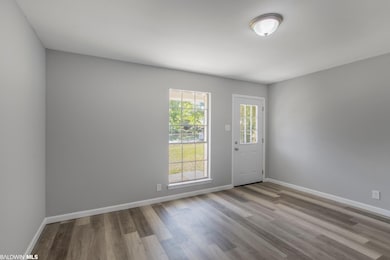
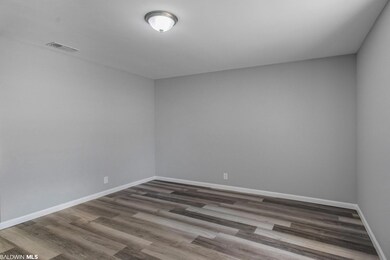
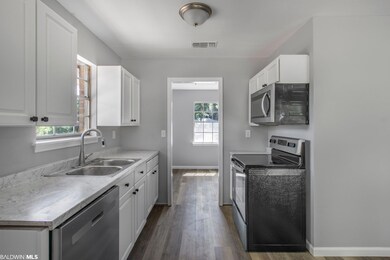
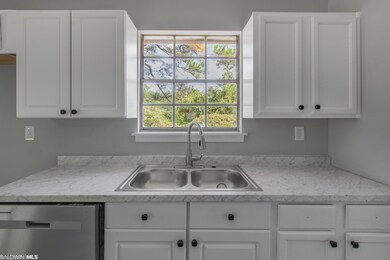
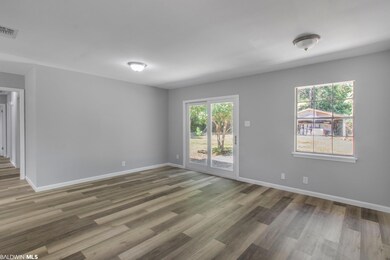
Estimated Value: $176,000 - $229,000
Welcome Home! This newly remodeled 4-bedroom, 1.5 bathroom ranch-style gem is perfectly situated on a .38 lot in the beautiful City of Daphne, offering the best in convenient living. Step inside this turnkey home adorned with NEW LVP flooring, fresh paint, two fully renovated bathrooms, NEW AC unit installed (2023), NEW ROOF (2023), and NEW stainless steel appliances. In addition, this property offers a formal living room and a separate den area with sliding glass doors that open up to the beautiful backyard, perfect for entertaining. There is also an oversized shed for additional storage space that will convey with the property. Conveniently located to shopping, restaurants, and grocery stores. The SELLER is extending $2500 towards your closing costs, reducing expenses and making this home even more affordable. For added peace of mind, this listing also includes a home warranty. With all the upgrades and renovations, this home is ready for you to settle in and begin creating cherished memories. Schedule your showing today! All information provided is deemed reliable but not guaranteed. Buyer or buyer's agent to verify all information.
Last Agent to Sell the Property
Engel and Volkers Gulf Shores License #132865-1 Listed on: 10/05/2023
We collect this data history from publicly available records. To have your information removed, we recommend requesting removal directly through your county’s website.
We collect this data history from publicly available records. To have your information removed, we recommend requesting removal directly through your county’s website.
| Date | Buyer | Sale Price | Title Company |
|---|---|---|---|
| $215,000 | None Listed On Document | ||
| Spatterson Enterprises Llc | $127,500 | None Listed On Document | |
| Napper Land Llc | $101,000 | None Listed On Document |
We collect this data history from publicly available records. To have your information removed, we recommend requesting removal directly through your county’s website.
| Date | Status | Borrower | Loan Amount |
|---|---|---|---|
| Open | $175,010 | ||
| Previous Owner | Spatterson Enterprises Llc | $127,400 | |
| Previous Owner | Gaskin Eddie L | $13,000 |
We collect this data history from publicly available records. To have your information removed, we recommend requesting removal directly through your county’s website.
| Date | Event | Price | List to Sale | Price per Sq Ft |
|---|---|---|---|---|
| 01/09/2024 01/09/24 | Sold | $215,000 | -4.4% | $160 / Sq Ft |
| 12/13/2023 12/13/23 | Pending | -- | -- | -- |
| 11/09/2023 11/09/23 | Price Changed | $224,900 | -2.2% | $167 / Sq Ft |
| 10/05/2023 10/05/23 | For Sale | $229,900 | -- | $171 / Sq Ft |
We collect this data history from publicly available records. To have your information removed, we recommend requesting removal directly through your county’s website.
| Year | Tax Paid | Tax Assessment Tax Assessment Total Assessment is a certain percentage of the fair market value that is determined by local assessors to be the total taxable value of land and additions on the property. | Land | Improvement |
|---|---|---|---|---|
| 2025 | $868 | $19,840 | $2,400 | $17,440 |
| 2024 | $1,184 | $25,740 | $4,500 | $21,240 |
| 2023 | $600 | $12,980 | $1,940 | $11,040 |
| 2022 | $0 | $10,680 | $0 | $0 |
| 2021 | $0 | $9,380 | $0 | $0 |
| 2020 | $0 | $9,100 | $0 | $0 |
| 2019 | $0 | $8,380 | $0 | $0 |
| 2018 | $0 | $8,100 | $0 | $0 |
| 2017 | $0 | $7,800 | $0 | $0 |
| 2016 | $0 | $7,640 | $0 | $0 |
| 2015 | -- | $7,200 | $0 | $0 |
| 2014 | -- | $6,940 | $0 | $0 |
| 2013 | -- | $6,540 | $0 | $0 |
Seller's Agent in 2024
Stacey Gibbs
Engel and Volkers Gulf Shores
(251) 709-3944
40 Total Sales
NM
Buyer's Agent in 2024
Natalie Mergell
LPT Realty LLC
(317) 626-3665
94 Total Sales
Source: Baldwin REALTORS®
MLS Number: 352631
APN: 43-09-29-1-000-021.000
Disclaimer: Certain information contained herein is derived from information provided by parties other than Homes.com. All information provided is deemed reliable, but is not guaranteed to be accurate and should be independently verified.
IDX information is provided exclusively for personal, non-commercial use, and may not be used for any purpose other than to identify prospective properties consumers may be interested in purchasing. Information is deemed reliable but not guaranteed.
Ask me questions while you tour the home.