NOT LISTED FOR SALE

14010 Cairo Ln Dixon, MO 65459

Estimated Value: $219,000 - $300,000

4 Beds
2 Baths
2,626 Sq Ft
$101/Sq Ft Est. Value

Sale Details

Date Sold: August 10, 2021

Current estimated payment $1,567 / mo

1 Day on Market

Highlights

  • Primary Bedroom Suite
  • Center Hall Plan
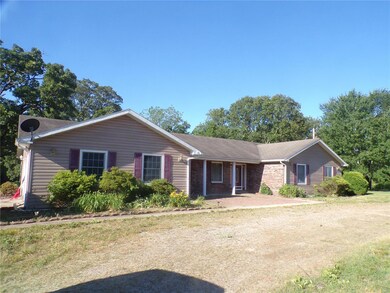
  • Ranch Style House
  • 20 Acre Lot
  • Vaulted Ceiling
  • Backs to Trees or Woods

About This Home

As of August 2021

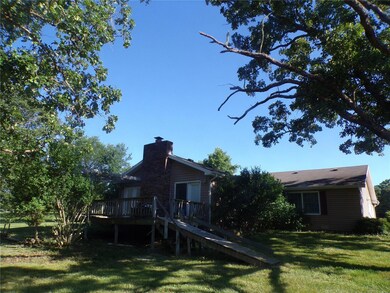
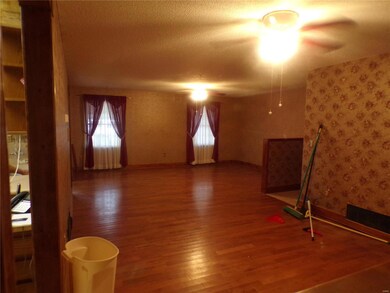
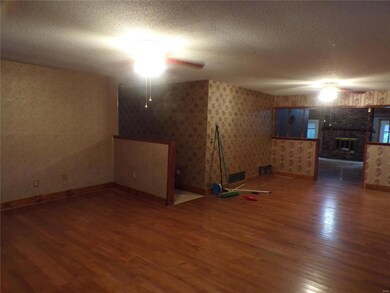
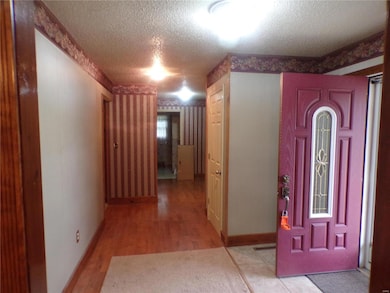
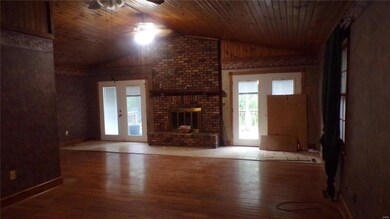
Big home on 20 ACRES, house has not been lived in for a while and does need repairs, BEING SOLD IN PRESENT CONDITION, have a bid from contractor to bring up to move in condition, has some damage in crawl space, but certainly can be repaired. Home has 2626 square footage, has split bedroom design 2 bedroom and bath on one end and master bedroom suite on other end. has big living room, dining area between living room and family room, family room has vaulted ceiling with car siding, full masonary wood burning fireplace two sets of patio doors opening onto wood deck. Fully equipped kitchen, abundance of cabinetry and all appliances. Has 2 car attached garage with auto openers. Has 2 laundry area with hookups, one in hallway and another in laundry room off master bath, laundry room has sky light. House is d=very dated but could be a beautiful home once updated. Room sizes are not guaranteed to be exact. Has big lawn to enjoy the outdoors .Located a short distance from I-44 and Fort Wood.

Last Agent to Sell the Property

Karen Reese

NextHome Team Ellis License #1999116929 Listed on: 06/24/2021

NextHome Team Ellis

Last Buyer's Agent

Alexandria Dalton

EXP Realty, LLC License #2017010294

EXP Realty, LLC

Home Details

Home Type

  • Single Family

Year Built

  • Built in 1987

Lot Details

  • 20 Acre Lot
  • Backs to Trees or Woods

Parking

  • 2 Car Attached Garage
  • Garage Door Opener
  • Circular Driveway
  • Additional Parking

Home Design

  • Ranch Style House
  • Traditional Architecture
  • Brick Veneer
  • Frame Construction
  • Vinyl Siding

Interior Spaces

  • 2,626 Sq Ft Home
  • Vaulted Ceiling
  • Ceiling Fan
  • Skylights
  • Wood Burning Fireplace
  • Fireplace Features Masonry
  • Insulated Windows
  • Window Treatments
  • French Doors
  • Center Hall Plan
  • Entrance Foyer
  • Family Room with Fireplace
  • Combination Dining and Living Room
  • Utility Room
  • Laundry on main level
  • Partially Carpeted
  • Crawl Space

Kitchen

  • Eat-In Kitchen
  • Breakfast Bar
  • Electric Oven or Range
  • Dishwasher
  • Built-In or Custom Kitchen Cabinets
  • Disposal

Bedrooms and Bathrooms

  • 4 Main Level Bedrooms
  • Primary Bedroom Suite
  • Split Bedroom Floorplan
  • 2 Full Bathrooms
  • Dual Vanity Sinks in Primary Bathroom

Accessible Home Design

  • Accessible Bedroom
  • Kitchen Appliances
  • Accessible Closets
  • Accessible Entrance
  • Accessible Parking

Schools

  • Dixon Elem. Elementary School
  • Dixon Middle School
  • Dixon High School

Utilities

  • Forced Air Heating and Cooling System
  • Well
  • Electric Water Heater
  • Water Softener is Owned
  • Lagoon System

Listing and Financial Details

  • Assessor Parcel Number 07-6.0-24-000-000-004-001

Home Details

Home Type

Single Family

Year Built

Built in 1987

Lot Details

20 Acres

Parking

2

Listing Details

  • Property Type: Residential
  • Style: 1 Story
  • Style Description: Ranch
  • Special Areas: Entry Foyer, Family Room, Living Room, Main Floor Laundry, Utility Room
  • Age: 34
  • Ad Code: 65459
  • Ownership: Private
  • Year Built: 1987
  • Accessibility Features: Accessible Bedroom, Accessible Closets, Accessible Entrance, Accessible Kitchen Appliances
  • Special Features: None
  • Property Sub Type: Detached
  • Stories: 1

Interior Features

  • Basement: Space/Crawl or Other
  • Bedroom Types: Divided Bdr Flr Plan, Main Floor Master, Master Bdr. Suite
  • Dining Room: Dining/Living Rm Cmb
  • Fireplace Location: Family Room
  • Fireplace Type: Full Masonry, Woodburning Fireplce
  • Interior Amenities: Center Hall Plan, Some Carpeting, Some Window Treatmnt, Vaulted Ceiling, Some Wood Floors
  • Kitchen: Breakfast Bar, Custom Cabinetry, Eat-In Kitchen
  • Main Level Bedrooms: 4
  • Main Full Bathrooms: 2
  • Master Bed.: Double Sink, Full Bath
  • Total Living Area: 2626.00
  • Windows/Doors: French Door(s), Skylight(s), Some Insulated Wndws
  • Appliances: Dishwasher, Disposal, Range/Oven-Electric, Refrigerator, Water Softener
  • Bathrooms: 2.00
  • Bedrooms: 4.00
  • Room Cnt: 10
  • Square Footage: 2626
  • Total Full Baths: 2
  • Number Fireplaces: 1

Exterior Features

  • Architecture: Traditional
  • Construction: Brick Veneer Decrtv, Frame, Vinyl Siding

Garage/Parking

  • Garage Size: 20x22
  • Garage Spaces: 2
  • Parking: Accessible Parking, Additional Parking, Attached Garage, Circle Drive, Garage Door Opener

Utilities

  • Sewer: Lagoon
  • Water: Well
  • Water Heater: Electric
  • Water Softner: Owned
  • Cooling: Ceiling Fan, Central-Electric
  • Heating: Forced Air

Schools

  • Elementary School: Dixon Elem.
  • Junior High School: Dixon Middle
  • School District: Dixon R-I
  • Senior High School: Dixon High

Lot Info

  • Lot Description: Backs to Trees/Woods
  • Lot Dimensions: 20 acres
  • Lot Sq Ft: 871200
  • Acres: 20.0000

Tax Info

  • Prop Asses Cty Tx: Yes
  • Taxes Paid: 1252
  • Taxes Paid Year: 2020
  • Assessor Parcel Number: 07-6.0-24-000-000-004-001

Range of Values:

--
Value Increase
--
Percent Increase
--
Adjusted for Inflation
Collateral Analytics

Collateral Analytics Collateral Analytics AVMs (Automated Valuation Model) employ a number of statistical approaches combined with neighborhood-specific comparable selection guarantees the most up-to-date and precise valuations.

Not Available

Collateral Analytics does not have data for the current month. Please view the chart for historical values.

ICE

ICE Mortgage Technology ICE Mortgage Technology’s AVM (Automated Valuation Model) is a state-of-the-art online residential property valuation tool that provides a quick and accurate estimate of the value of almost any home in the U.S.

Not Available

ICE Mortgage Technology does not have data for the current month. Please view the chart for historical values.

First American

First American First American Data & Analytics’ next-generation AVM combines unrivaled data assets with a blended ensemble of valuation models to produce highly accurate, reliable valuations you can trust.

Not Available

First American does not have data for the current month. Please view the chart for historical values.

Quantarium

Quantarium Quantarium’s valuation service, repeatedly proven the industry’s most accurate and comprehensive, is supercharged with a self-learning and auto-tuning AI engine that continually becomes smarter and more accurate as it processes daily inputs from the industry’s leading RE data lake.

Not Available

Quantarium does not have data for the current month. Please view the chart for historical values.

Average Value
Not Available
List Price
Sold Price
Create a Home Valuation Report for This Property
The Home Valuation Report is an in-depth analysis detailing your home's value as well as a comparison with similar homes in the area

Property History

We collect this data history from publicly available records. To have your information removed, we recommend requesting removal directly through your county’s website.

Date Event Price List to Sale Price per Sq Ft
08/10/2021 08/10/21 Sold -- -- --
06/26/2021 06/26/21 Pending -- -- --
06/24/2021 06/24/21 For Sale $182,500 -- $69 / Sq Ft
Source: MARIS MLS

Tax History

We collect this data history from publicly available records. To have your information removed, we recommend requesting removal directly through your county’s website.

Year Tax Paid Tax Assessment Tax Assessment Total Assessment is a certain percentage of the fair market value that is determined by local assessors to be the total taxable value of land and additions on the property. Land Improvement
2025 $1,427 $35,037 $5,016 $30,021
2024 $13 $31,472 $4,180 $27,292
2023 $1,290 $31,472 $4,180 $27,292
2022 $1,289 $31,472 $4,180 $27,292
2021 $1,289 $31,472 $4,180 $27,292
2020 $1,242 $27,769 $0 $0
2019 $1,241 $30,172 $0 $0
2018 $1,240 $30,172 $0 $0
2017 $1,240 $27,769 $0 $0
2016 $1,239 $30,170 $0 $0
2015 -- $30,170 $0 $0
2014 $1,234 $30,170 $0 $0
Source: Public Records

Agents Affiliated with this Home

  • Section Image
  • Section Image
See All Agents

Map

Source: MARIS MLS

MLS Number: MIS21044672

MARIS MLS

APN: 07-6.0-24-000-000-004-001

Your Personal Tour Guide

Ask me questions while you tour the home.