NOT LISTED FOR SALE

1402 Big Cypress Loop Unit 145 Wilmington, NC 28409

Myrtle Grove Area
5 Beds
3.5 Baths
3,005 Sq Ft
7,841 Sq Ft Lot

Sale Details

Date Sold: August 3, 2023

Last sale price $533,974 $178 Per Sq Ft

Highlights

  • New Construction
  • Main Floor Primary Bedroom
  • Community Pool
  • Heyward C. Bellamy Elementary School Rated A-
  • High Ceiling
  • Formal Dining Room

About This Home

As of August 2023

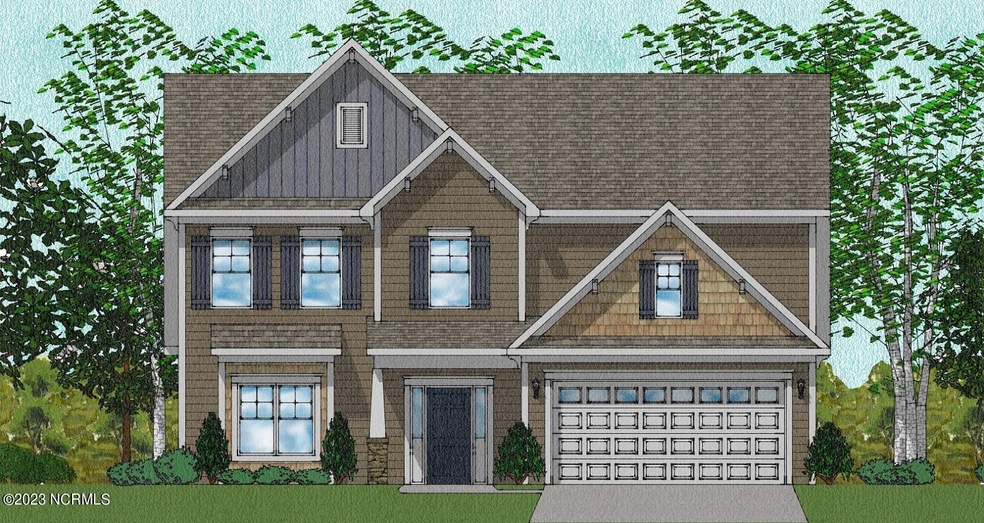
This home is Under Construction. Best Location in S. Wilmington! Minutes to Carolina Beach, Downtown Wilmington, shopping and dining! Congleton Farms is a natural gas community and offers amenities to include a pool, tot lot, & firepit area where you can meet your neighbors. This two-story Victor ''A'' plan includes five bedrooms with the primary on the Main Floor, and three and half bathrooms. Features a large foyer and formal dining room with beautiful craftsman style trim, a large family room with warming fireplace that is also open to the eat-in kitchen inclusive with island and bar seating. Four spacious bedrooms are located upstairs along with a bonus room perfect for watching tv, movies or playing games. Optional features added to the home are a covered porch perfect for afternoon sunsets, stainless steel GE gourmet appliances with gas cooking, quartz countertops , under cabinet lighting, dove tail soft close cabinetry , tiled primary shower and wet areas tiled, whole house gutters, fully sodded and irrigated yard and more!

Last Agent to Sell the Property

Cristina Hanlin

Mungo Homes License #271160 Listed on: 08/11/2023

Mungo Homes

Last Buyer's Agent

Liz Sommer

Coldwell Banker Sea Coast Advantage-Hampstead License #326375

Coldwell Banker Sea Coast Advantage-Hampstead
Create a Home Valuation Report for This Property
The Home Valuation Report is an in-depth analysis detailing your home's value as well as a comparison with similar homes in the area

Home Details

Home Type

  • Single Family

Year Built

  • Built in 2023 | New Construction

Lot Details

  • 7,841 Sq Ft Lot
  • Property fronts a private road
  • Open Lot
  • Irrigation
  • Property is zoned R-15

Parking

  • 2 Car Attached Garage

Home Design

  • Slab Foundation
  • Architectural Shingle Roof

Interior Spaces

  • 3,005 Sq Ft Home
  • 2-Story Property
  • Tray Ceiling
  • High Ceiling
  • Ceiling Fan
  • Gas Log Fireplace
  • Entrance Foyer
  • Formal Dining Room
  • Kitchen Island
  • Laundry Room

Flooring

  • Carpet
  • Tile
  • Luxury Vinyl Plank Tile

Bedrooms and Bathrooms

  • 5 Bedrooms
  • Primary Bedroom on Main
  • Walk-In Closet
  • Walk-in Shower

Attic

  • Scuttle Attic Hole
  • Pull Down Stairs to Attic

Outdoor Features

  • Patio
  • Porch

Utilities

  • Zoned Heating and Cooling System
  • Heating System Uses Natural Gas
  • Tankless Water Heater
  • Natural Gas Water Heater

Listing and Financial Details

  • Tax Lot 145
  • Assessor Parcel Number R07900-003-677-000

Community Details

Overview

  • Property has a Home Owners Association
  • Premiere Management Association, Phone Number (910) 679-3012
  • Congleton Farms Subdivision
  • Maintained Community

Recreation

  • Community Playground
  • Community Pool

Security

  • Resident Manager or Management On Site

Home Details

Home Type

Single Family

Year Built

Built in 2023 | New Construction

Lot Details

7,841 Sq Ft Lot

Parking

2

Listing Details

  • Property Type: Residential
  • Year Built: 2023
  • Property Sub Type: Single Family Residence
  • Original List Price: 533974.00
  • Unit Levels: Two
  • Living Area: 3005.00
  • Is New Construction?: Yes
  • Type Type: 4 Bedroom Or More
  • Island Or Mainland: Mainland
  • Prospect Exempt Y N: No
  • Remarks And Showing Info Recording Device Y N: No
  • Remarks Written By Agent Y N: No
  • List Price Per Sqft: 177.70
  • Special Features: NewHome

Interior Features

  • Basement: None
  • Dining Room Type: Formal
  • Flooring: LVT/LVP, Carpet, Tile
  • Interior Amenities: Walk-in Closet(s), Tray Ceiling(s), High Ceilings, Entrance Foyer, Kitchen Island, Ceiling Fan(s), Pantry, Walk-in Shower, Gas Log, Walk-In Closet(s)
  • Master Bedroom Level: Primary Living Area
  • Stories: 2
  • Laundry Features: Laundry Room
  • Full Bathrooms: 3
  • Half Bathrooms: 1
  • Total Bedrooms: 5
  • Fireplace Features: Gas Log
  • Has Fireplace?: Yes
  • Total Bedrooms: 10
  • Room Types: Dining Room
  • Bathrooms Total Source: Computed
  • Bathrooms Total Notational: 3.10
  • Attic Features: Scuttle, Pull-Down Stairs
  • Living Area Range: 3000 - 3499

Exterior Features

  • Exterior Features: Irrigation System
  • Exterior Finish: Fiber Cement
  • Fencing: None
  • Roof: Architectural Shingle
  • Road Frontage Type: Private Road
  • Waterfront Features: None
  • Waterfront?: No
  • Foundation Details: Slab
  • Patio And Porch Features: Patio, Porch

Garage/Parking

  • Has Attached Garage?: No
  • Garaged Spaces: 2.00
  • Parking Features: Paved
  • Total Parking Spaces: 2.00
  • Attached Garage Spaces: 2.00

Utilities

  • Utilities: Sewer Available, Water Available
  • Water Heater: Natural Gas, Tankless
  • Heating System Fuel Source: Natural Gas
  • Water Source: Public
  • Cooling: Central Air
  • Has Cooling?: Yes
  • Heating: Gas Pack, Fireplace(s), Natural Gas, Zoned
  • Heating Yn: Yes
  • Sewer Provider: Municipal Sewer

Condo/Co-op/Association

  • Association Amenities: Community Pool, Maintenance Common Areas, Management, Playground, Sidewalks, Street Lights, Taxes
  • Association Fees: 720.00
  • Association Name: PREMIERE MANAGEMENT
  • Association Phone#: 910-679-3012
  • Has H O A?: Yes
  • Association Management Company Phone: 910-679-3012
  • Association Management Company: Premier Management

Lot Info

  • Deed Book: 6576
  • Deed Page: 1656.00
  • Lot Number: 145
  • Zoning: R-15
  • Lot Features: Open Lot
  • Lot Size Acres: 0.18
  • Lot Size: irregular
  • Lot Size Sq Ft: 7841.00
  • Purchase Contract Date: 2023-02-15
  • Parcel#: R07900-003-677-000
  • Cobra Zone Y N: No
  • Federal Flood Insurance Available Y N: No
  • Permitted Use: Public

Tax Info

  • Tax Year: 2023
  • Tax Book Number: 71
  • Tax Lot: 145
  • Tax Map Number: 253-255
  • Tax Other Assessment Amount Frequency: no

Home Values in the Area

Source: Public Records

Average Home Value in this Area


Source: Public Records

Agents Specializing in Wilmington, NC

See All Agents

Property History

We collect this data history from publicly available records. To have your information removed, we recommend requesting removal directly through your county’s website.

Date Event Price List to Sale Price per Sq Ft
08/11/2023 08/11/23 For Sale $533,974 0.0% $178 / Sq Ft
08/03/2023 08/03/23 Sold $533,974 -- $178 / Sq Ft
Source: Hive MLS

Agents Affiliated with this Home

  • Section Image
  • Section Image
See All Agents

Map

Source: Hive MLS

MLS Number: 100399498

Hive MLS
Your Personal Tour Guide

Ask me questions while you tour the home.