
Jeremiah Brown
Matt O'Neill Real Estate
(803) 573-4599
61 Total Sales
9 in James Island
$150K - $880K Price Range
Estimated Value: $308,399
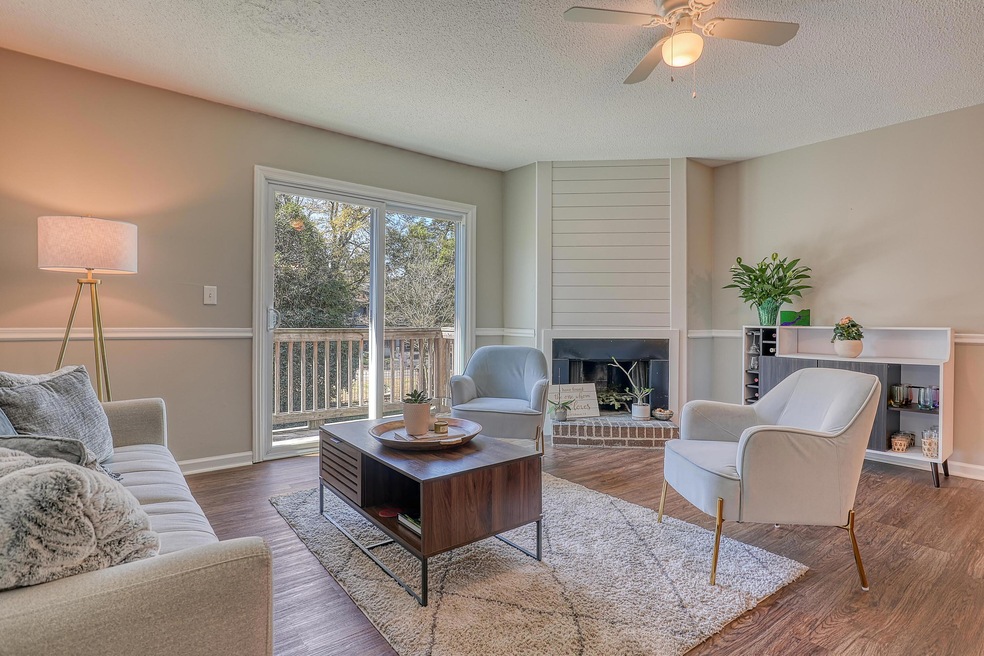
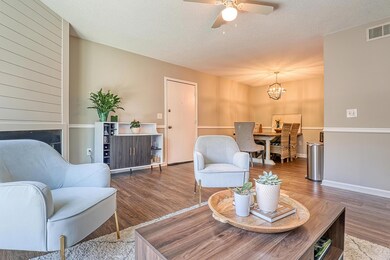
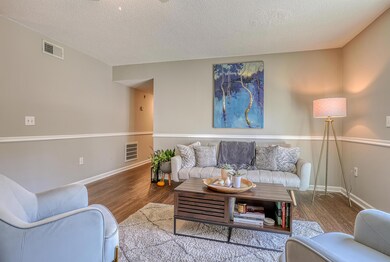
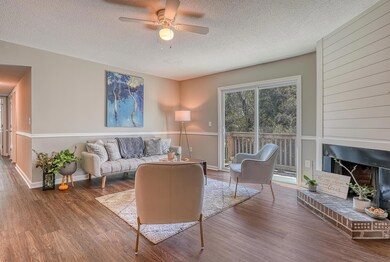
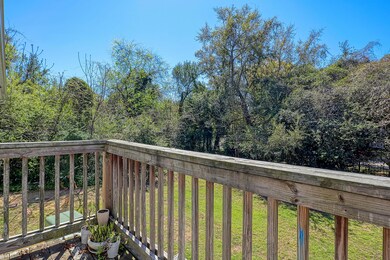
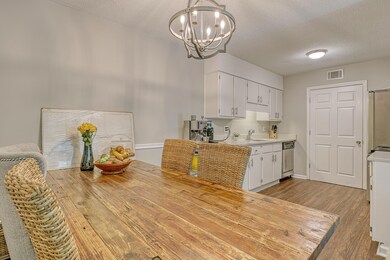
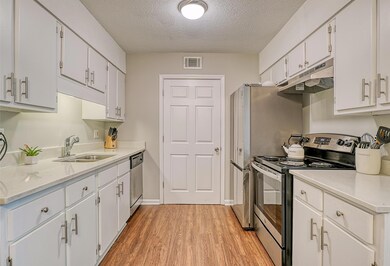
What's better than pulling away from the Chick-Fil-A drive thru and seeing 2 chicken sandwiches in your bag when you only ordered one...its probably hard to think of something, unless you are thinking about 1402 Camp Rd unit 4E! This [3] Bedroom [2] Full Bathroom condo boasts fresh interior updates, neighborhood amenities to keep you social with your neighbors and a location that is second to none. As you enter this well-appointed unit you immediately are drawn to the luxury vinyl plank flooring that runs throughout the entire home. To your right is your living room with ship lap fireplace and access to your private balcony. To the left is your dining area, accented with modern lighting and your kitchen flaunting white cabinets w/ updated pulls, Quartz countertops and stainless-steelappliances. On the opposite end of the home, you will find both guest bedrooms, one includes a walk-in closet, easy access to your guest bathroom and the Master Suite. If you are the kind of person that hears "condo and 'Master Suite'" and immediately thinks LARGE bedroom with plenty of room for a King bed, LARGE walk-in closet and updated en-suite bathroom with LARGE walk-in shower, then you are EXACTLY right about this home. For those times when you aren't enjoying the luxury of the inside of your home this community offers a private swimming pool, gym and clubhouse. But, as everyone reading this knows, and as the tried-and-true saying goes, the three most important features in a home are location, location, location; this home does not disappoint. You are a mere 10 minutes to Folly Beach, 10 minutes to Downtown Charleston and when the travel bug hits you about 20 minutes to CHS airport. And if ALL of the above wasn't enough, this community allows owners to store their boat with HOA approval (mic drop)! Whether you are looking for a recently updated condo literally minutes from amazing food/fun/fellowship or just to minimize your lawn maintenance to zero hours per week 1402 Camp Rd 4E is where you want to call home.
Last Agent to Sell the Property
Ashley Cooper Real Estate, LLC License #80714 Listed on: 04/14/2022
We collect this data history from publicly available records. To have your information removed, we recommend requesting removal directly through your county’s website.
Jeremiah Brown
Matt O'Neill Real Estate
(803) 573-4599
61 Total Sales
9 in James Island
$150K - $880K Price Range
Cortney Franklin
Pam Harrington Exclusives
(843) 632-5606
25 Total Sales
5 in James Island
$325K - $1.2M Price Range
Matt Miller
Realty ONE Group Coastal
(859) 544-2968
90 Total Sales
2 in James Island
$408K - $560K Price Range
Patrick Morris
Three Real Estate LLC
(803) 784-4637
14 Total Sales
1 in James Island
$560,000 Price
Beth Elmaleh Stapleton
EXP Realty LLC
(843) 396-2426
56 Total Sales
1 in James Island
$237,000 Price
Margaret von Werssowetz
Maison Real Estate
(843) 699-8073
33 Total Sales
2 in James Island
$205K - $470K Price Range
We collect this data history from publicly available records. To have your information removed, we recommend requesting removal directly through your county’s website.
| Date | Buyer | Sale Price | Title Company |
|---|---|---|---|
| $257,111 | None Listed On Document | ||
| Clark Caleb | $185,000 | None Listed On Document | |
| Homebuyers Sc Llc | $90,000 | Weeks & Irvine Llc | |
| Coffey Bonnie Marie | $45,000 | -- | |
| Coastal Investment Partners Llc | $139,000 | -- |
We collect this data history from publicly available records. To have your information removed, we recommend requesting removal directly through your county’s website.
| Date | Status | Borrower | Loan Amount |
|---|---|---|---|
| Open | $205,688 | ||
| Previous Owner | -- | $166,500 | |
| Previous Owner | Homebuyers Sc Llc | $90,000 | |
| Previous Owner | Coffey Bonnie Marie | $4,000 |
We collect this data history from publicly available records. To have your information removed, we recommend requesting removal directly through your county’s website.
| Date | Event | Price | List to Sale | Price per Sq Ft | Prior Sale |
|---|---|---|---|---|---|
| 05/16/2022 05/16/22 | Sold | $257,111 | +9.4% | $215 / Sq Ft | |
| 04/16/2022 04/16/22 | Pending | -- | -- | -- | |
| 04/14/2022 04/14/22 | For Sale | $235,000 | +27.0% | $197 / Sq Ft | |
| 04/09/2021 04/09/21 | Sold | $185,000 | 0.0% | $155 / Sq Ft | View Prior Sale |
| 03/14/2021 03/14/21 | Pending | -- | -- | -- | |
| 03/11/2021 03/11/21 | For Sale | $185,000 | -- | $155 / Sq Ft |
We collect this data history from publicly available records. To have your information removed, we recommend requesting removal directly through your county’s website.
| Year | Tax Paid | Tax Assessment Tax Assessment Total Assessment is a certain percentage of the fair market value that is determined by local assessors to be the total taxable value of land and additions on the property. | Land | Improvement |
|---|---|---|---|---|
| 2024 | $1,581 | $10,280 | $0 | $0 |
| 2023 | $1,419 | $10,280 | $0 | $0 |
| 2022 | $3,030 | $11,100 | $0 | $0 |
| 2021 | $509 | $3,330 | $0 | $0 |
| 2020 | $525 | $3,330 | $0 | $0 |
| 2019 | $477 | $2,900 | $0 | $0 |
| 2017 | $463 | $2,900 | $0 | $0 |
| 2016 | $447 | $2,900 | $0 | $0 |
| 2015 | $459 | $2,900 | $0 | $0 |
| 2014 | $990 | $0 | $0 | $0 |
| 2011 | -- | $0 | $0 | $0 |
Seller's Agent in 2022
Brent Boatwright
Ashley Cooper Real Estate, LLC
(843) 819-2121
10 in this area
84 Total Sales
CL
Buyer's Agent in 2022
Courtney Lorah
The Boulevard Company
(843) 509-1986
3 in this area
35 Total Sales
Seller's Agent in 2021
Caleb Pearson
EXP Realty LLC
(843) 609-5590
28 in this area
598 Total Sales
Source: CHS Regional MLS
MLS Number: 22009303
APN: 425-00-00-132
Disclaimer: Certain information contained herein is derived from information provided by parties other than Homes.com. All information provided is deemed reliable, but is not guaranteed to be accurate and should be independently verified.
The information is being provided by Charleston Trident MLS. Information deemed reliable but not guaranteed. Information is provided for consumers' personal, non-commercial use, and may not be used for any purpose other than the identification of potential properties for purchase. © 2026 Charleston Trident MLS. All Rights Reserved
Ask me questions while you tour the home.