
Fredy Thomas
Keller Williams Premiere Properties
(331) 236-0580
12 Total Sales
1 in Century Oaks West
$425,000 Price


Estimated Value: $225,323
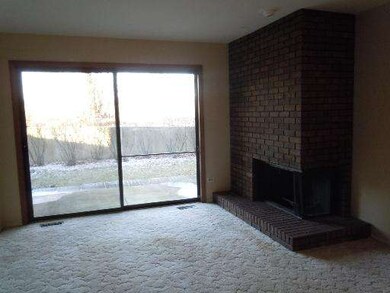
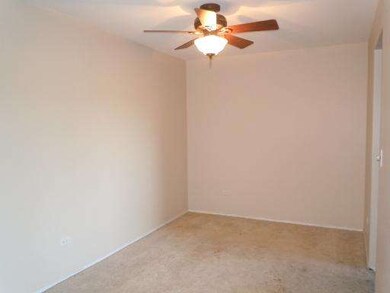
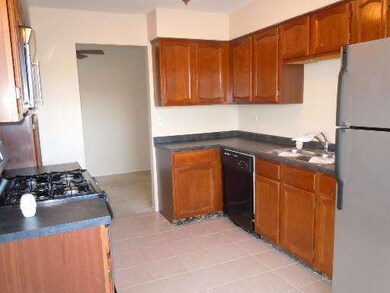
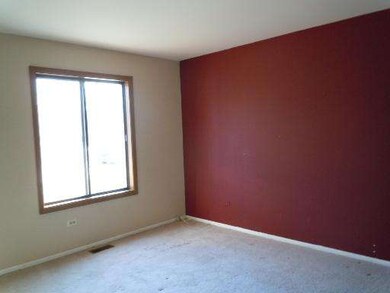
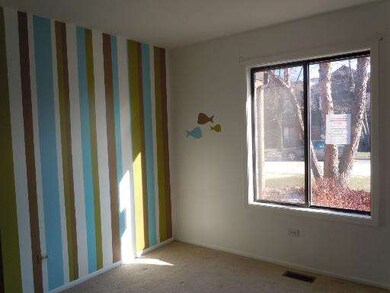
Great first floor condo in the Century Oaks subdivision features 2 bedrooms, bright living room with a fireplace and sliders leading to a patio, and a 1 car attached garage.
Last Agent to Sell the Property
Susan Ligmanowski
Berkshire Hathaway HomeServices Starck Real Estate License #475131445 Listed on: 01/18/2013
We collect this data history from publicly available records. To have your information removed, we recommend requesting removal directly through your county’s website.
Fredy Thomas
Keller Williams Premiere Properties
(331) 236-0580
12 Total Sales
1 in Century Oaks West
$425,000 Price
Katelin Burke
Fulton Grace Realty
(224) 268-9856
28 Total Sales
1 in Century Oaks West
$150,000 Price
Pedro Castaneda
Compass
(844) 448-1434
98 Total Sales
1 in Century Oaks West
$162,000 Price
Laurie Arslani
eXp Realty
(630) 339-5210
89 Total Sales
1 in Century Oaks West
$222,000 Price
Larry Hines
RE/MAX Horizon
(224) 864-9728
86 Total Sales
2 in Century Oaks West
$182K - $290K Price Range
Matt Lysien
Suburban Life Realty, Ltd
(224) 315-8087
523 Total Sales
2 in Century Oaks West
$160K - $335K Price Range
We collect this data history from publicly available records. To have your information removed, we recommend requesting removal directly through your county’s website.
| Date | Buyer | Sale Price | Title Company |
|---|---|---|---|
| -- | None Available | ||
| Bredthauer James A | -- | Chicago Title Insurance Comp | |
| The Secretary Of Uhd | -- | None Available | |
| Taylor Amy T | -- | Greater Illinois Title Co | |
| Federal National Mortgage Association | -- | Greater Illinois Title Co | |
| Limbers Jaclynn | $145,000 | First American Title Ins Co | |
| Limbers Jaclynn | -- | First American Title Ins Co | |
| Beilfuss Corliss C | -- | -- | |
| Beilfuss Joyce I | -- | -- |
We collect this data history from publicly available records. To have your information removed, we recommend requesting removal directly through your county’s website.
| Date | Status | Borrower | Loan Amount |
|---|---|---|---|
| Previous Owner | $135,327 | ||
| Previous Owner | Taylor Amy T | $122,000 | |
| Previous Owner | Limbers Jaclynn | $15,707 | |
| Previous Owner | Limbers Jaclynn | $130,500 |
We collect this data history from publicly available records. To have your information removed, we recommend requesting removal directly through your county’s website.
| Year | Tax Paid | Tax Assessment Tax Assessment Total Assessment is a certain percentage of the fair market value that is determined by local assessors to be the total taxable value of land and additions on the property. | Land | Improvement |
|---|---|---|---|---|
| 2025 | $4,265 | $61,136 | $9,160 | $51,976 |
| 2024 | $4,265 | $55,872 | $8,371 | $47,501 |
| 2023 | $3,813 | $50,272 | $7,532 | $42,740 |
| 2022 | $3,562 | $44,755 | $7,532 | $37,223 |
| 2021 | $3,417 | $42,258 | $7,112 | $35,146 |
| 2020 | $3,382 | $41,308 | $6,952 | $34,356 |
| 2019 | $3,267 | $39,214 | $6,600 | $32,614 |
| 2018 | $2,859 | $33,365 | $6,469 | $26,896 |
| 2017 | $2,357 | $27,763 | $6,051 | $21,712 |
| 2016 | $3,057 | $26,881 | $5,859 | $21,022 |
| 2015 | -- | $21,666 | $5,490 | $16,176 |
| 2014 | -- | $21,067 | $5,338 | $15,729 |
| 2013 | -- | $26,138 | $5,501 | $20,637 |
SL
Seller's Agent in 2013
Susan Ligmanowski
Berkshire Hathaway HomeServices Starck Real Estate
Seller Co-Listing Agent in 2013
Jacqueline Gray
Berkshire Hathaway HomeServices Starck Real Estate
(630) 709-1910
30 Total Sales
Buyer's Agent in 2013
Bruce Wascher
RE/MAX
(847) 309-2022
1 in this area
30 Total Sales
Source: Midwest Real Estate Data (MRED)
MLS Number: MRD08253129
APN: 03-32-400-111
Disclaimer: Certain information contained herein is derived from information provided by parties other than Homes.com. All information provided is deemed reliable, but is not guaranteed to be accurate and should be independently verified.
All data is obtained from various sources and may not have been verified by broker or MLS GRID. Supplied Open House Information is subject to change without notice. All information should be independently reviewed and verified for accuracy. Properties may or may not be listed by the office/agent presenting the information. Some IDX listings have been excluded from this website.
Listings courtesy of Midwest Real Estate Data (MRED) as distributed by MLS GRID.
Based on information submitted to the MLS GRID
Ask me questions while you tour the home.