
Ashley Nelson
Realty Executives Cooper Spransy
(608) 580-8010
204 Total Sales
1 in Brodhead
$80,000 Price


Estimated Value: $354,650
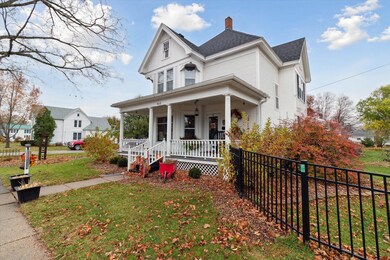
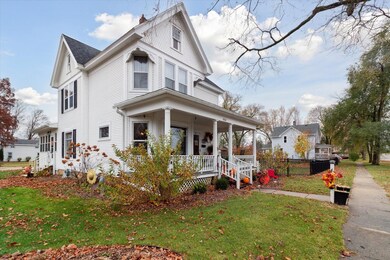
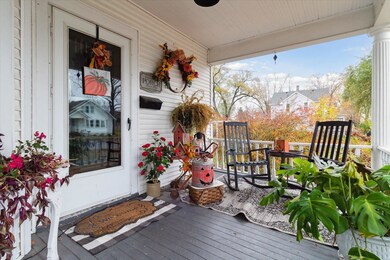
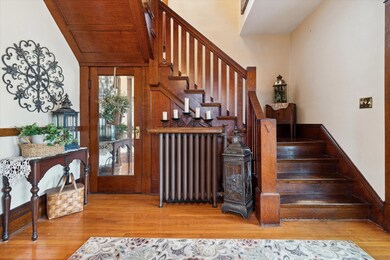
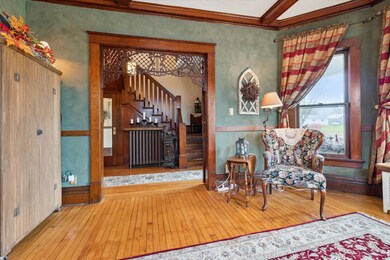
This beautifully remodeled home blends modern updates with timeless historic charm. Upon entering through the front door, you’re welcomed by a stunning wooden staircase that sets the tone for the rest of the home. Featuring 3 spacious bedrooms with large closets, 2 full baths, and a 2-car garage, there’s ample room for comfortable living and entertaining. Throughout the home, you’ll find original light fixtures that highlight its character, along with sawn oak trim, elegant coffered ceilings, original maple and oak flooring, a classic butler’s cupboard, and oak pocket doors. Enjoy the luxury of heated floors in the kitchen and main floor bathroom, as well as an updated upstairs bathroom. Surrounded by pristine gardens and outdoor living spaces on a double corner lot.
Last Agent to Sell the Property
DC Rise Real Estate License #98338-94 Listed on: 11/06/2024
We collect this data history from publicly available records. To have your information removed, we recommend requesting removal directly through your county’s website.
Ashley Nelson
Realty Executives Cooper Spransy
(608) 580-8010
204 Total Sales
1 in Brodhead
$80,000 Price
Robert Sivek
NextHome Success ~Whitewater
(262) 829-7407
68 Total Sales
1 in Brodhead
$270,000 Price
Kim Govert-Meris
Keller Williams Realty Signature
(608) 580-5786
139 Total Sales
3 in Brodhead
$245K - $265K Price Range
Patrick Hereley
First Weber Inc
(608) 292-4705
9 Total Sales
1 in Brodhead
$310,000 Price
Jonathan Gaspero
Compass Real Estate Wisconsin
(608) 640-3845
152 Total Sales
1 in Brodhead
$219,000 Price
Jennifer Elliott
EXIT Professional Real Estate
(608) 292-4204
104 Total Sales
27 in Brodhead
$24K - $407K Price Range
We collect this data history from publicly available records. To have your information removed, we recommend requesting removal directly through your county’s website.
| Date | Buyer | Sale Price | Title Company |
|---|---|---|---|
| -- | None Available | ||
| Swanson Donald | $168,500 | None Available | |
| Marsden Kalen M | $163,000 | None Available |
We collect this data history from publicly available records. To have your information removed, we recommend requesting removal directly through your county’s website.
| Date | Status | Borrower | Loan Amount |
|---|---|---|---|
| Open | $156,000 | ||
| Closed | Swanson Donald | $160,075 | |
| Previous Owner | Marsden Kalen M | $340,400 |
We collect this data history from publicly available records. To have your information removed, we recommend requesting removal directly through your county’s website.
| Date | Event | Price | List to Sale | Price per Sq Ft | Prior Sale |
|---|---|---|---|---|---|
| 12/13/2024 12/13/24 | Sold | $365,000 | +4.3% | $171 / Sq Ft | |
| 11/10/2024 11/10/24 | Pending | -- | -- | -- | |
| 11/06/2024 11/06/24 | For Sale | $350,000 | +114.7% | $164 / Sq Ft | |
| 11/30/2015 11/30/15 | Sold | $163,000 | -6.9% | $76 / Sq Ft | View Prior Sale |
| 09/17/2015 09/17/15 | Pending | -- | -- | -- | |
| 07/01/2015 07/01/15 | For Sale | $175,000 | -- | $82 / Sq Ft |
We collect this data history from publicly available records. To have your information removed, we recommend requesting removal directly through your county’s website.
| Year | Tax Paid | Tax Assessment Tax Assessment Total Assessment is a certain percentage of the fair market value that is determined by local assessors to be the total taxable value of land and additions on the property. | Land | Improvement |
|---|---|---|---|---|
| 2025 | $4,630 | $233,500 | $30,400 | $203,100 |
| 2024 | $4,318 | $233,500 | $30,400 | $203,100 |
| 2023 | $4,007 | $227,700 | $30,400 | $197,300 |
| 2022 | $3,855 | $204,800 | $21,600 | $183,200 |
| 2021 | $3,301 | $132,900 | $18,000 | $114,900 |
| 2020 | $3,285 | $132,900 | $18,000 | $114,900 |
| 2019 | $3,195 | $132,900 | $18,000 | $114,900 |
| 2018 | $3,058 | $132,900 | $18,000 | $114,900 |
| 2017 | $3,127 | $132,900 | $18,000 | $114,900 |
| 2016 | $3,120 | $132,900 | $18,000 | $114,900 |
| 2014 | $3,285 | $132,900 | $18,000 | $114,900 |
Seller's Agent in 2024
Courtney Martins
DC Rise Real Estate
(815) 601-5901
112 Total Sales
Buyer's Agent in 2024
Nate Lancaster
EXP Realty, LLC
(608) 214-4435
482 Total Sales
Seller's Agent in 2015
Jeff Maliszewski
EXIT Professional Real Estate
(608) 293-0561
142 Total Sales
Buyer's Agent in 2015
Lexie D. Benson
EXIT Professional Real Estate
(608) 469-0833
234 Total Sales
Source: South Central Wisconsin Multiple Listing Service
MLS Number: 1989082
APN: 23-206-754.0000
Disclaimer: Certain information contained herein is derived from information provided by parties other than Homes.com. All information provided is deemed reliable, but is not guaranteed to be accurate and should be independently verified.
IDX information is provided exclusively for personal, non-commercial use, and may not be used for any purpose other than to identify prospective properties consumers may be interested in purchasing. Information is deemed reliable but not guaranteed.
Ask me questions while you tour the home.