
Mary Ann O'Keeffe
Keller Williams Real Estate
(267) 719-1685
195 Total Sales
4 in Warrington
$400K - $500K Price Range


Estimated Value: $599,000 - $730,000
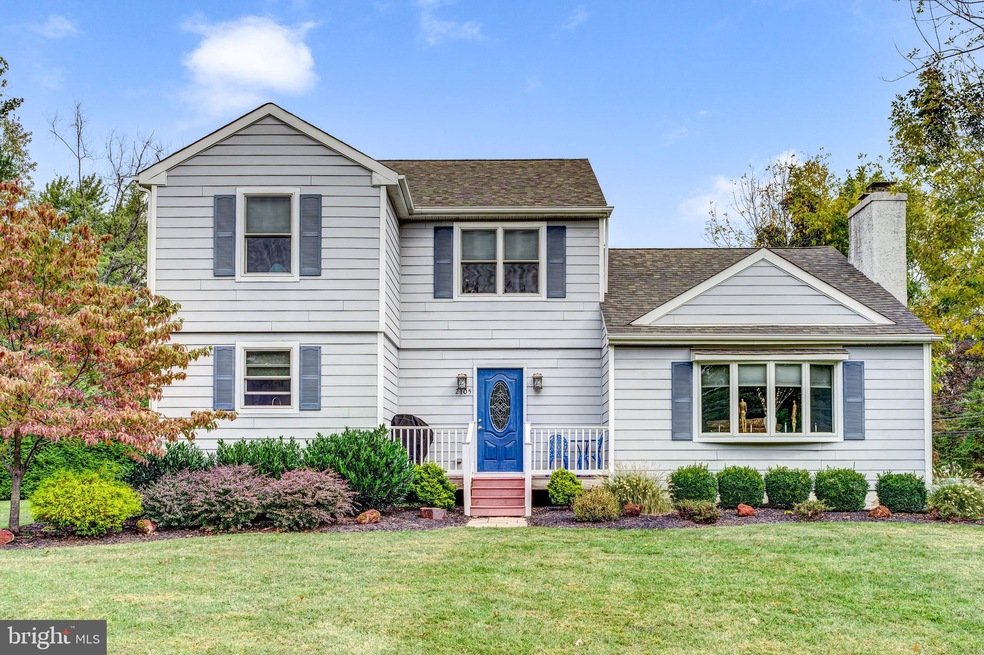
Welcome to 1402 Guinea Lane ! A rare opportunity ! This 5 Bedroom, 2.5 Bathroom, 2200 square foot, Corner, FIRST Floor Master bedroom/office beauty is located in the highly sought after Warrington section, that rests in the prestigious Central Bucks School Zone. When you arrive at your new home, you and your entire family can park all of your cars with ease there are up to 6 private parking spots that leads right up to your two car detached garage. As you depart your car, you are welcomed by a walk up deck/patio which is the heart of your private compound and spans nearly 600 square feet. From your Door, you can see your beautifully landscaped .5 acre with a line of newly planted Giant Green Evergreens surrounds your entire lot which will add an abundance of natural privacy in your near future, no expense spared! Once inside, you enjoy the shine of your hardwood floors as you pass a updated half bathroom, you'll walk into your extremely well laid out floor plan. This home has an open concept and to your left, is an amazingly comfortable living room with brick/wood burning fireplace, to your right, is a nicely sized dining room which will lead you right into your spacious kitchen which features all stainless steel appliances, plenty of Cherry Wood Cabinetry, Granite Counters, excellent for the Chef in the family! A pantry that features new Barn Doors great for storing all your cooking wares and can goods. From the pantry, you'll find steps that lead down to your basement which is the length of the home, which also features Bilco Doors that lead into your backyard. All the windows feature beautiful Cellular Blinds. We are not done with the first floor yet! This home also has a large FIRST FLOOR MASTER Bedroom with a large walk in closet and complete with a Full Bathroom. Enjoy upgraded ceiling fans in most rooms. The main floor also has an office which could certainly be another bedroom. As you head to the upper level, you will find a Full Updated Bathroom with Double Vanities finished with truly unique designs. The second floor has Four nicely sized bedrooms, all with closets, ceiling fans and updated lighting. The side of your home Features a large 700 square foot deck which brings all this beauty together. There is a stunning stamped concrete pavement that is perfect for all of your outdoor entertainment, sports, barbeques you name it !! This Home though feels like a private get away is close to all major shopping amazing Bucks County restaurants , easy travel to all major highways. The Dream Team 1 has uploaded a 3D Tour, a Full length motion video with overhead Drone footage and plenty of still photos , we strive to make our listings look the same when you and your clients arrive !! Schedule your tour today!
Last Agent to Sell the Property
Stacie Steinbrecher-Marcinkowski
(215) 464-8800 hayala.kw@gmail.com Keller Williams Real Estate Tri-County Brokerage Phone: 2156041191 Listed on: 10/13/2020
Co-Listed By
(215) 464-8800 hayala.kw@gmail.com Keller Williams Real Estate Tri-County Brokerage Phone: 2156041191
Last Buyer's Agent
(215) 340-5700 lynn@lynnsharer.com Keller Williams Real Estate-Doylestown License #RS340916
We collect this data history from publicly available records. To have your information removed, we recommend requesting removal directly through your county’s website.
Mary Ann O'Keeffe
Keller Williams Real Estate
(267) 719-1685
195 Total Sales
4 in Warrington
$400K - $500K Price Range
Maryellen O'Brien
Keller Williams Real Estate-Doylestown
(844) 558-6770
67 Total Sales
8 in Warrington
$350K - $880K Price Range
Tammy Harrison
Compass RE
(484) 592-4828
89 Total Sales
1 in Warrington
$475,000 Price
Georgi Sensing
Compass RE
(856) 898-3546
63 Total Sales
1 in Warrington
$498,000 Price
Tammy Smith
Long & Foster Real Estate, Inc.
(267) 651-8831
72 Total Sales
3 in Warrington
$355K - $555K Price Range
Neal Cohen
Iron Valley Real Estate Doylestown
(215) 918-7732
21 Total Sales
1 in Warrington
$425,000 Price
We collect this data history from publicly available records. To have your information removed, we recommend requesting removal directly through your county’s website.
| Date | Buyer | Sale Price | Title Company |
|---|---|---|---|
| $535,000 | None Available | ||
| Grochowski Teresa A | -- | None Available | |
| Strickler Joanne M | -- | None Available | |
| Strickler Joanne M | $307,500 | First American Title Ins Co | |
| Kristiansens Management Company Inc | $225,000 | None Available | |
| Mulley Oliver L | -- | -- |
We collect this data history from publicly available records. To have your information removed, we recommend requesting removal directly through your county’s website.
| Date | Status | Borrower | Loan Amount |
|---|---|---|---|
| Previous Owner | $401,250 | ||
| Previous Owner | Strickler Joanne M | $247,500 | |
| Previous Owner | Strickler Joanne M | $246,000 | |
| Previous Owner | Kristiansens Management Company Inc | $125,500 |
We collect this data history from publicly available records. To have your information removed, we recommend requesting removal directly through your county’s website.
| Date | Event | Price | List to Sale | Price per Sq Ft |
|---|---|---|---|---|
| 02/12/2021 02/12/21 | Sold | $535,000 | -2.7% | $266 / Sq Ft |
| 11/19/2020 11/19/20 | Pending | -- | -- | -- |
| 10/13/2020 10/13/20 | For Sale | $550,000 | -- | $273 / Sq Ft |
We collect this data history from publicly available records. To have your information removed, we recommend requesting removal directly through your county’s website.
| Year | Tax Paid | Tax Assessment Tax Assessment Total Assessment is a certain percentage of the fair market value that is determined by local assessors to be the total taxable value of land and additions on the property. | Land | Improvement |
|---|---|---|---|---|
| 2026 | $2,243 | $186,061 | $29,903 | $156,158 |
| 2025 | $2,243 | $182,413 | $29,317 | $153,096 |
| 2024 | $2,181 | $178,836 | $28,742 | $150,094 |
| 2023 | $2,155 | $175,329 | $28,178 | $147,151 |
| 2022 | $2,114 | $171,891 | $27,625 | $144,266 |
| 2021 | $2,084 | $168,520 | $27,083 | $141,437 |
| 2020 | $2,120 | $166,792 | $26,805 | $139,987 |
| 2019 | $2,072 | $163,521 | $26,279 | $137,242 |
| 2018 | $1,850 | $160,315 | $25,764 | $134,551 |
| 2017 | $1,818 | $157,172 | $25,259 | $131,913 |
| 2016 | $1,782 | $154,090 | $24,764 | $129,326 |
| 2015 | $1,770 | $151,775 | $24,392 | $127,383 |
| 2014 | $1,737 | $148,802 | $23,914 | $124,888 |
Seller's Agent in 2021
Stacie Steinbrecher-Marcinkowski
Keller Williams Real Estate Tri-County
(610) 574-7224
99 Total Sales
BM
Seller Co-Listing Agent in 2021
Bruno Marcinkkowski
Keller Williams Real Estate Tri-County
(215) 626-2856
63 Total Sales
Buyer's Agent in 2021
Joel Pollner
Keller Williams Real Estate-Doylestown
(215) 779-0460
4 Total Sales
Source: Bright MLS
MLS Number: PABU509252
APN: 50-038-003
Disclaimer: Certain information contained herein is derived from information provided by parties other than Homes.com. All information provided is deemed reliable, but is not guaranteed to be accurate and should be independently verified.
The data relating to real estate for sale on this website appears in part through the BRIGHT Internet Data Exchange program, a voluntary cooperative exchange of property listing data between licensed real estate brokerage firms, and is provided by BRIGHT through a licensing agreement.
Listing information is from various brokers who participate in the Bright MLS IDX program and not all listings may be visible on the site.
The property information being provided on or through the website is for the personal, non-commercial use of consumers and such information may not be used for any purpose other than to identify prospective properties consumers may be interested in purchasing.
Some properties which appear for sale on the website may no longer be available because they are for instance, under contract, sold or are no longer being offered for sale.
Property information displayed is deemed reliable but is not guaranteed.
Copyright 2026 Bright MLS, Inc.
Ask me questions while you tour the home.