
Tim Arnett
ERA Martin Associates
(667) 303-1431
133 Total Sales
21 in South Salisbury
$80K - $505K Price Range
Estimated Value: $249,000 - $277,043
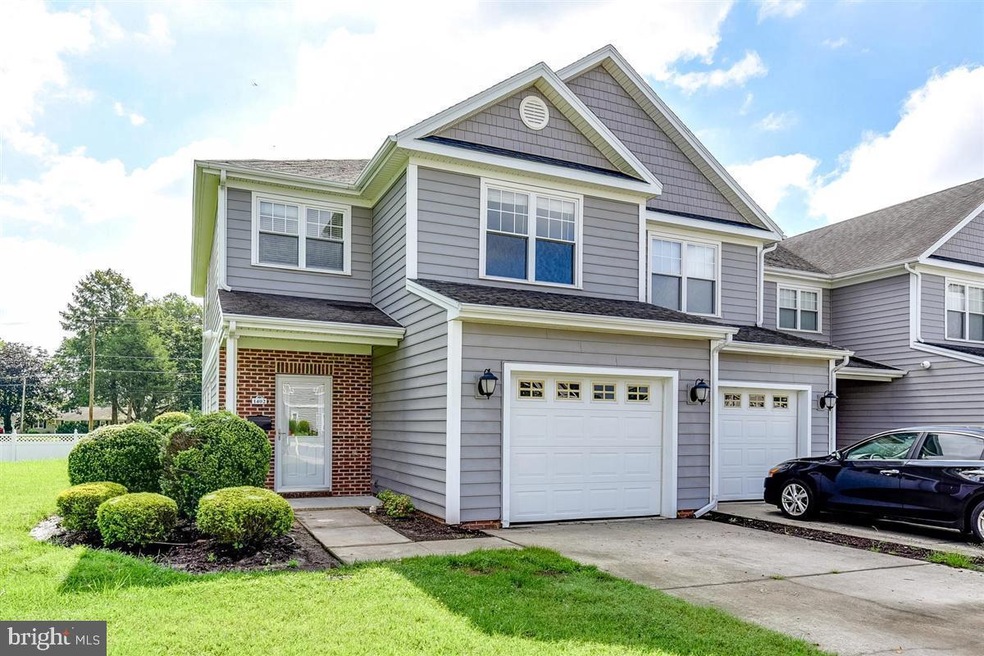
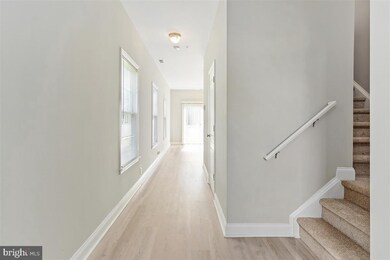
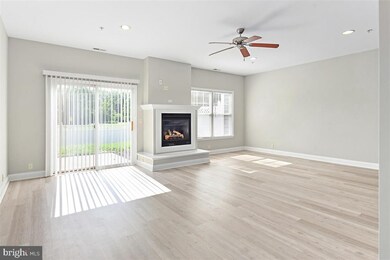
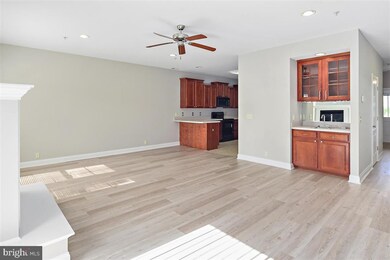
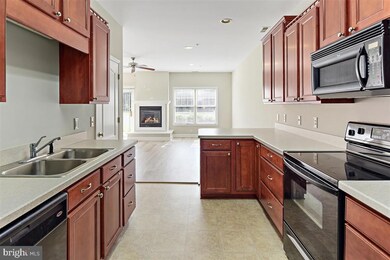
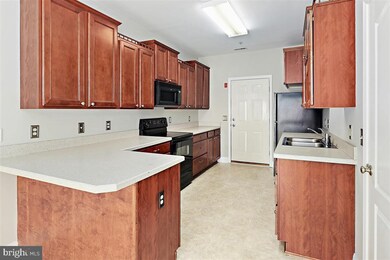
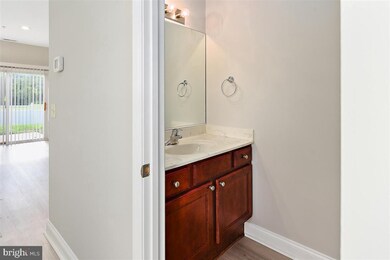
This is a 2 story 3BR/2.5 bath townhouse located in the Heritage Community off of Pemberton Drive. This house is located within walking distance to Pemberton Elementary School and features LVP flooring downstairs, carpet upstairs, gas fireplace, back patio, 1 car garage, all appliances and no yard maintenance. All bedrooms are located on the second floor. This home is ready to move in today! Tenant is responsible for all utilities including a quarterly water sewer trash bill. Please apply on our website at www.salisburymdrentals.com
Last Agent to Rent the Property
(410) 749-1818 delmarvarentals@hotmail.com ERA Martin Associates License #654399 Listed on: 09/30/2020
Last Renter's Agent
(410) 749-1818 delmarvarentals@hotmail.com ERA Martin Associates License #654399 Listed on: 09/30/2020
We collect this data history from publicly available records. To have your information removed, we recommend requesting removal directly through your county’s website.
Tim Arnett
ERA Martin Associates
(667) 303-1431
133 Total Sales
21 in South Salisbury
$80K - $505K Price Range
Marco Smith
Worthington Realty Group, LLC
(443) 727-1736
116 Total Sales
17 in South Salisbury
$80K - $520K Price Range
Joyce Melbourne Husman
Berkshire Hathaway HomeServices PenFed Realty - OP
(667) 230-5612
26 Total Sales
1 in South Salisbury
$330,000 Price
Jaime Cortes
Coldwell Banker Realty
(302) 846-7471
191 Total Sales
33 in South Salisbury
$123K - $630K Price Range
Lisa Nemeth
Northrop Realty
(610) 871-5689
46 Total Sales
1 in South Salisbury
$343,990 Price
Carol Barnhardt
Coldwell Banker Premier - Rehoboth
(302) 321-2762
10 Total Sales
2 in South Salisbury
$355K - $950K Price Range
We collect this data history from publicly available records. To have your information removed, we recommend requesting removal directly through your county’s website.
| Date | Buyer | Sale Price | Title Company |
|---|---|---|---|
| $170,000 | Dba Real Estate T&E | ||
| Fisher Keith P | $233,846 | -- |
We collect this data history from publicly available records. To have your information removed, we recommend requesting removal directly through your county’s website.
| Date | Status | Borrower | Loan Amount |
|---|---|---|---|
| Previous Owner | $25,001 | ||
| Previous Owner | Fisher Keith P | $216,053 |
We collect this data history from publicly available records. To have your information removed, we recommend requesting removal directly through your county’s website.
| Date | Event | Price | List to Sale | Price per Sq Ft | Prior Sale |
|---|---|---|---|---|---|
| 10/30/2020 10/30/20 | Rented | $1,450 | 0.0% | -- | |
| 09/30/2020 09/30/20 | For Rent | $1,450 | 0.0% | -- | |
| 09/18/2020 09/18/20 | Sold | $170,000 | -2.8% | $96 / Sq Ft | View Prior Sale |
| 08/30/2020 08/30/20 | Pending | -- | -- | -- | |
| 08/28/2020 08/28/20 | For Sale | $174,900 | 0.0% | $98 / Sq Ft | |
| 10/24/2016 10/24/16 | Rented | $1,250 | 0.0% | -- | |
| 09/24/2016 09/24/16 | Under Contract | -- | -- | -- | |
| 09/14/2016 09/14/16 | For Rent | $1,250 | -- | -- |
We collect this data history from publicly available records. To have your information removed, we recommend requesting removal directly through your county’s website.
| Year | Tax Paid | Tax Assessment Tax Assessment Total Assessment is a certain percentage of the fair market value that is determined by local assessors to be the total taxable value of land and additions on the property. | Land | Improvement |
|---|---|---|---|---|
| 2026 | $1,818 | $216,833 | $0 | $0 |
| 2025 | $1,818 | $198,967 | $0 | $0 |
| 2024 | $1,736 | $181,100 | $22,000 | $159,100 |
| 2023 | $1,664 | $168,300 | $0 | $0 |
| 2022 | $1,585 | $155,500 | $0 | $0 |
| 2021 | $1,459 | $142,700 | $22,000 | $120,700 |
| 2020 | $1,423 | $137,967 | $0 | $0 |
| 2019 | $1,394 | $133,233 | $0 | $0 |
| 2018 | $2,498 | $128,500 | $22,000 | $106,500 |
| 2017 | $2,250 | $119,800 | $0 | $0 |
| 2016 | -- | $111,100 | $0 | $0 |
| 2015 | $2,750 | $102,400 | $0 | $0 |
| 2014 | $2,750 | $102,400 | $0 | $0 |
Seller's Agent in 2020
Ginnie Malone
Coldwell Banker Realty
(410) 251-6188
95 in this area
132 Total Sales
ML
Landlord's Agent in 2020
Michelle Lamb
ERA Martin Associates
(410) 749-3113
Buyer's Agent in 2020
Min Pi
ERA Martin Associates
(443) 944-6587
29 in this area
53 Total Sales
Seller's Agent in 2016
Brandon Brittingham
EXP Realty, LLC
(443) 783-3928
133 in this area
648 Total Sales
Source: Bright MLS
MLS Number: MDWC110002
APN: 09-094229
Disclaimer: Certain information contained herein is derived from information provided by parties other than Homes.com. All information provided is deemed reliable, but is not guaranteed to be accurate and should be independently verified.
The data relating to real estate for sale on this website appears in part through the BRIGHT Internet Data Exchange program, a voluntary cooperative exchange of property listing data between licensed real estate brokerage firms, and is provided by BRIGHT through a licensing agreement.
Listing information is from various brokers who participate in the Bright MLS IDX program and not all listings may be visible on the site.
The property information being provided on or through the website is for the personal, non-commercial use of consumers and such information may not be used for any purpose other than to identify prospective properties consumers may be interested in purchasing.
Some properties which appear for sale on the website may no longer be available because they are for instance, under contract, sold or are no longer being offered for sale.
Property information displayed is deemed reliable but is not guaranteed.
Copyright 2026 Bright MLS, Inc.
Ask me questions while you tour the home.