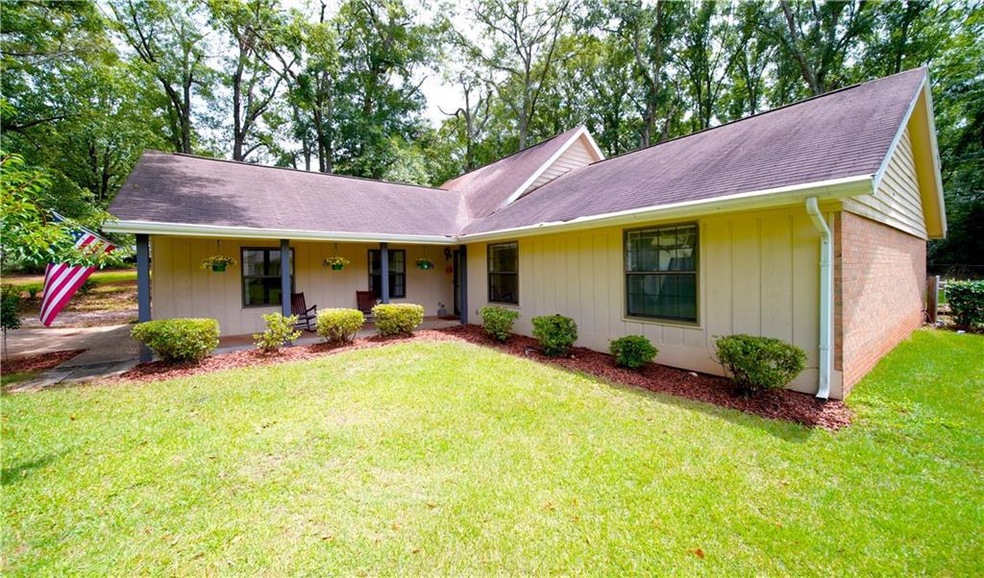
NOT LISTED FOR SALE

Estimated Value: $276,229

3 Beds
2 Baths
1,511 Sq Ft
$183/Sq Ft Est. Value

Sale Details

Date Sold: July 31, 2024

Last sale price $270,000 $179 Per Sq Ft

Est. 2% increase in value since last sale

Current estimated payment $1,618 / mo

24 Days on Market

Highlights

  • Open-Concept Dining Room
  • Attic
  • Forced Air Heating and Cooling System
  • Traditional Architecture
  • Eat-In Kitchen
  • Ceiling Fan

About This Home

As of July 2024

Welcome to your dream home in the serene neighborhood of North Opelika! This stunning 3-bedroom, 2-bathroom residence boasts elegance, comfort, and ample space. The well-appointed kitchen features modern appliances, ample counter space, and a cozy breakfast nook, perfect for enjoying your morning coffee. Upstairs, discover the exquisite loft area, ideal for a home office, entertainment space, or relaxation retreat. Step outside to your expansive fenced backyard, where lush greenery and ample space beckon for outdoor gatherings, playtime with pets, or simply unwinding in the fresh air. Conveniently located near Trinity Private School, this home offers the convenience of walking distance for families with school-aged children. Don't miss the opportunity to make this exquisite property your own. Schedule a showing today and discover the perfect blend of luxury, comfort, and convenience in North Opelika living!

Last Agent to Sell the Property

ASHLEY HEDDEN

Keller Williams Realty Auburn License #000127965 Listed on: 06/07/2024

Last Buyer's Agent

Angela Bruce

KW Realty River Cities License #132082

KW Realty River Cities
Create a Home Valuation Report for This Property
The Home Valuation Report is an in-depth analysis detailing your home's value as well as a comparison with similar homes in the area

Home Details

Home Type

  • Single Family

Est. Annual Taxes

  • $2,326

Year Built

  • Built in 1979

Lot Details

  • 16,657 Sq Ft Lot
  • Back Yard Fenced

Parking

  • 2 Car Garage

Home Design

  • Traditional Architecture
  • Brick Exterior Construction
  • Slab Foundation
  • Shingle Roof
  • Wood Siding

Interior Spaces

  • 1,511 Sq Ft Home
  • 1.5-Story Property
  • Ceiling Fan
  • Living Room with Fireplace
  • Open-Concept Dining Room
  • Vinyl Flooring
  • Laundry in Kitchen
  • Attic

Kitchen

  • Eat-In Kitchen
  • Dishwasher

Bedrooms and Bathrooms

  • 3 Main Level Bedrooms
  • 2 Full Bathrooms
  • Bathtub and Shower Combination in Primary Bathroom

Outdoor Features

  • Rain Gutters

Utilities

  • Forced Air Heating and Cooling System
  • 220 Volts

Listing and Financial Details

  • Tax Lot .38
  • Assessor Parcel Number 0901011000025008

Home Details

Home Type

Single Family

Est. Annual Taxes

$2,326

Year Built

Built in 1979

Lot Details

0.38 Acres

Parking

2

Listing Details

  • Standard Status: Closed
  • Legal Description: LOT 8, GWEN MILL SD, 8TH ADD, PB 9/74 IN SEC 1, T 19 N, R 26 E
  • Property Type: Residential
  • MLS Status: Closed
  • Property Sub Type: Single Family Residence
  • Architectural Style: Traditional
  • Property Condition: Resale
  • Year Built: 1979
  • Levels Stories: One and One Half
  • Special Features: None

Property Details

  • Property: Residential Detached

Interior Features

  • Flooring: Vinyl
  • Fireplace Features: Living Room
  • Number Of Fireplaces: 1
  • Appliances: Dishwasher
  • Kitchen Features: Eat-in Kitchen
  • Common Walls: No Common Walls
  • Additional Rooms: Attic
  • Dining Room Features: Open Concept
  • Square Footage: 1511.00
  • Spa Features: None
  • Window Features: None

Beds/Baths

  • Total Bedrooms: 3
  • Main Bedrooms: 3
  • Total Bathrooms: 2
  • Total Full Baths: 2
  • Main Full Bathrooms: 2
  • Master Bathroom Features: Tub/Shower Combo

Exterior Features

  • Construction Materials: Brick Veneer, Wood Siding
  • Roof Type: Shingle
  • Fencing: Back Yard
  • Exterior Features: Rain Gutters
  • Pool Private: No
  • Foundation: Slab

Garage/Parking

  • Number of Garage Spaces: 2
  • Parking Features: Garage

Utilities

  • Sewer: Public Sewer
  • Water Source: Public
  • Cooling: Ceiling Fan(s), Central Air
  • Heating: Central, Forced Air
  • Laundry Features: In Kitchen
  • Utilities: Sewer Available, Water Available
  • Electric: 220 Volts

Lot Info

  • Acres: 0.3824
  • Lot: .38
  • Section G M D: 1
  • Plat Book: 9
  • Plat Page: 74
  • Lot Features: Back Yard
  • Lot Dimensions: 16658
  • Parcel Number: 0901011000025008
  • Horse Amenities: None
  • Land Lease: No
  • Property Attached Yn: No

Green Features

  • Green Energy Generation: None

Tax Info

  • Taxes: 2326.00
  • Tax Year: 2023

Ownership History

We collect this data history from publicly available records. To have your information removed, we recommend requesting removal directly through your county’s website.

Date Name Owned For Owner Type

Purchase Details

Listed on
Mar 26, 2020
Closed on
May 29, 2020
Sold by
Bought by
Seller's Agent
RONNIE GILES
GILES & GILES REAL ESTATE
Buyer's Agent
BURTON HATAWAY
CAST AND KEY REALTY LLC
List Price
$115,000
Sold Price
$115,000
Current Estimated Value
$276,229

Home Financials for this Owner

Home Financials are based on the most recent Mortgage that was taken out on this home.
Estimated Appreciation
$161,229
Avg. Annual Appreciation
15.23%

Purchase Details

Closed on
May 8, 2019
Sold by
Bought by
Source: Public Records

Purchase History

We collect this data history from publicly available records. To have your information removed, we recommend requesting removal directly through your county’s website.

Date Buyer Sale Price Title Company
-- --
$1,001 --
Source: Public Records

Property History

We collect this data history from publicly available records. To have your information removed, we recommend requesting removal directly through your county’s website.

Date Event Price List to Sale Price per Sq Ft Prior Sale
07/31/2024 07/31/24 Sold $270,000 -1.5% $179 / Sq Ft
07/02/2024 07/02/24 Pending -- -- --
06/07/2024 06/07/24 For Sale $274,000 +138.3% $181 / Sq Ft
05/29/2020 05/29/20 Sold $115,000 0.0% $77 / Sq Ft View Prior Sale
04/29/2020 04/29/20 Pending -- -- --
03/26/2020 03/26/20 For Sale $115,000 -- $77 / Sq Ft
Source: East Alabama Board of REALTORS®

Tax History

We collect this data history from publicly available records. To have your information removed, we recommend requesting removal directly through your county’s website.

Year Tax Paid Tax Assessment Tax Assessment Total Assessment is a certain percentage of the fair market value that is determined by local assessors to be the total taxable value of land and additions on the property. Land Improvement
2025 $1,161 $22,480 $0 $0
2024 $1,161 $44,320 $7,600 $36,720
2023 $2,393 $43,088 $7,600 $35,488
2022 $2,077 $38,458 $7,600 $30,858
2021 $1,500 $27,784 $5,300 $22,484
2020 $0 $27,784 $5,300 $22,484
2019 $0 $13,362 $2,650 $10,712
2018 $0 $13,160 $0 $0
2015 -- $12,060 $0 $0
2014 -- $12,060 $0 $0
Source: Public Records

Agents Affiliated with this Home

  • Section Image
  • Section Image
  • Section Image
  • Section Image
See All Agents

Map

Source: East Alabama Board of REALTORS®

MLS Number: E98373

APN: 09-01-01-1-000-025.008

Your Personal Tour Guide

Ask me questions while you tour the home.