
Brie Fowler
The Agency - Boulder
(720) 782-6598
135 Total Sales
1 in Dacono
$607,900 Price

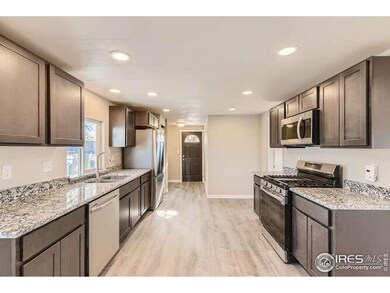
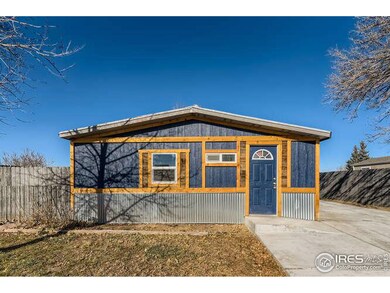

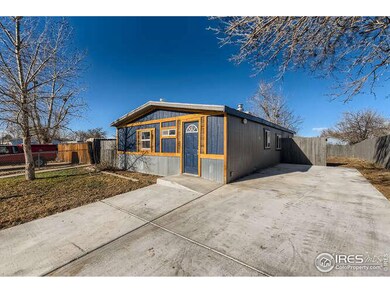
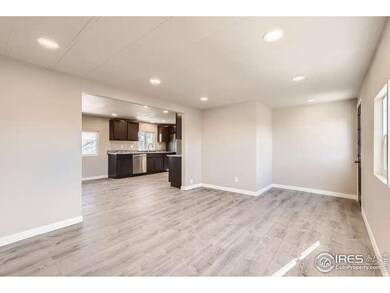
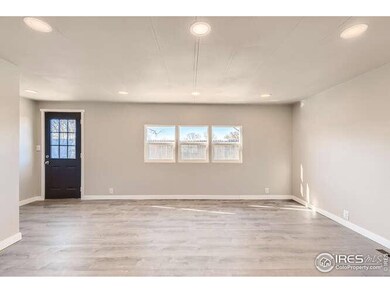
Seeing is believing! Totally remodeled with new interior and exterior paint, windows, carpet and luxurious vinyl plank flooring. Beautiful kitchen with granite counter tops new cabinets fixtures and stainless-steel appliances. New bathrooms with Granite, tile and fixtures. New roof. Located in the Glens of Dacono where the land is owned. How soon can you move.
We collect this data history from publicly available records. To have your information removed, we recommend requesting removal directly through your county’s website.
Brie Fowler
The Agency - Boulder
(720) 782-6598
135 Total Sales
1 in Dacono
$607,900 Price
Tony Ashworth
RE/MAX SPECIALISTS
(720) 615-6709
102 Total Sales
1 in Dacono
$900,000 Price
Tiffany Osborn
Orchard Brokerage LLC
(720) 706-5804
38 Total Sales
1 in Dacono
$363,758 Price
Taylor Kyner
eXp Realty, LLC
(720) 807-6738
113 Total Sales
1 in Dacono
$1,265,000 Price
Chad Patterson
Living Stone Homes and Estates LLC
(970) 866-0524
62 Total Sales
2 in Dacono
$470,000 Price Range
Juan Munoz
Real Broker, LLC DBA Real
(720) 706-6535
128 Total Sales
1 in Dacono
$489,500 Price
We collect this data history from publicly available records. To have your information removed, we recommend requesting removal directly through your county’s website.
| Date | Buyer | Sale Price | Title Company |
|---|---|---|---|
| $349,000 | First American Title | ||
| Tnt Enterprises Lllp | $275,000 | Colorado Escrow & Title | |
| 1402 Macpool Llc | -- | None Available | |
| Miller Cecil Shane | $30,000 | Guardian Title Agency | |
| Federal Home Loan Mortgage Corporation | -- | None Available | |
| Herrera Alberto | -- | -- | |
| Herrera Alberto | $60,000 | -- | |
| Latoski Lonnie | -- | -- | |
| Burge Walter T | $39,500 | -- | |
| -- | -- | -- | |
| -- | -- | -- | |
| Burge Walter T | $36,500 | -- | |
| -- | -- | -- |
We collect this data history from publicly available records. To have your information removed, we recommend requesting removal directly through your county’s website.
| Date | Status | Borrower | Loan Amount |
|---|---|---|---|
| Open | $83,694 | ||
| Open | Mclucas Christine | $342,678 | |
| Previous Owner | Raisa Funding I Llc | -- | |
| Previous Owner | Miller Cecil Shane | $29,549 | |
| Previous Owner | Herrera Alberto | $91,600 |
We collect this data history from publicly available records. To have your information removed, we recommend requesting removal directly through your county’s website.
| Date | Event | Price | List to Sale | Price per Sq Ft |
|---|---|---|---|---|
| 01/26/2023 01/26/23 | Sold | $349,000 | 0.0% | $338 / Sq Ft |
| 12/11/2022 12/11/22 | For Sale | $349,000 | -- | $338 / Sq Ft |
We collect this data history from publicly available records. To have your information removed, we recommend requesting removal directly through your county’s website.
| Year | Tax Paid | Tax Assessment Tax Assessment Total Assessment is a certain percentage of the fair market value that is determined by local assessors to be the total taxable value of land and additions on the property. | Land | Improvement |
|---|---|---|---|---|
| 2026 | $2,288 | $17,830 | $6,120 | $11,710 |
| 2025 | $1,176 | $18,210 | $6,250 | $11,960 |
| 2024 | $1,176 | $18,210 | $6,250 | $11,960 |
| 2023 | $1,150 | $13,640 | $3,380 | $10,260 |
| 2022 | $1,130 | $9,460 | $3,480 | $5,980 |
| 2021 | $1,160 | $9,730 | $3,580 | $6,150 |
| 2020 | $745 | $6,270 | $2,150 | $4,120 |
| 2019 | $751 | $6,270 | $2,150 | $4,120 |
| 2018 | $579 | $4,860 | $2,520 | $2,340 |
| 2017 | $566 | $4,860 | $2,520 | $2,340 |
| 2016 | $358 | $2,990 | $1,990 | $1,000 |
| 2015 | $871 | $2,990 | $1,990 | $1,000 |
| 2014 | $844 | $2,870 | $1,990 | $880 |
Seller's Agent in 2023
Mike Dunn
RE/MAX
(303) 669-8683
131 Total Sales
Buyer's Agent in 2023
Samantha Criswell
RE/MAX
(720) 315-5370
64 Total Sales
Source: IRES MLS
MLS Number: IRE979666
Disclaimer: Certain information contained herein is derived from information provided by parties other than Homes.com. All information provided is deemed reliable, but is not guaranteed to be accurate and should be independently verified.
Information source: Information and Real Estate Services, LLC. Provided for limited non-commercial use only under IRES Rules © Copyright IRES.
Based on information submitted to the MLS GRID. All data is obtained from various sources and may not have been verified by broker or MLS GRID. Supplied Open House Information is subject to change without notice. All information should be independently reviewed and verified for accuracy. Properties may or may not be listed by the office/agent presenting the information. Some IDX listings have been excluded from this website. Listing information is provided exclusively for consumers' personal, non-commercial use and may not be used for any purpose other than to identify prospective properties consumers may be interested in purchasing.
Information deemed reliable but not guaranteed by the MLS.
Based on information submitted to the MLS GRID
Listings courtesy of IRES MLS as distributed by MLS GRID
Ask me questions while you tour the home.