
Tonya Wehr
Your Home Sold Guaranteed Realty - Kellar Lawrence
(864) 413-8903
33 Total Sales
1 in Pendleton
$130,000 Price


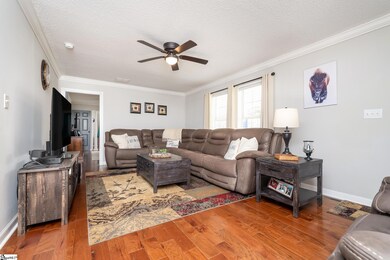
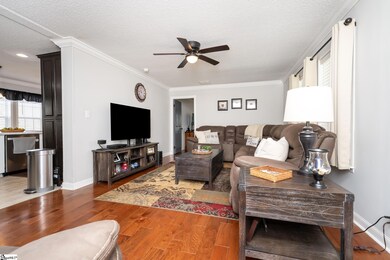
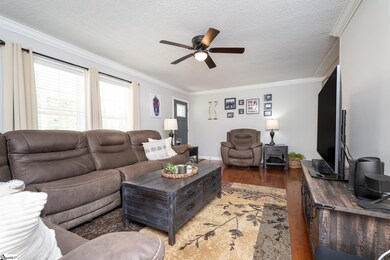

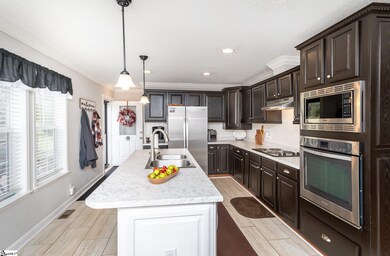
Welcome Home to this beautiful over 2000 sq. ft. 4-bedroom, 2-bathroom spacious home which is priced to sell and fully de-tilted and ready for immediate move in. This won’t last long! Grab your cup of Joe on a beautiful spring morning and head out to your back deck and enjoy deer, wild turkey and everything that nature has to provide right outside your door. How about snuggling up to a fire on a cold winter night? Take your pick the opportunities are endless with this property. Country living in its finest, and the location is fantastic. This home has so many amazing features, we cannot wait for you to see them in person. Any man’s dream a 36 x 24 steel 3 car garage on a concrete pad with tall ceilings and outbuilding with running water and electrical in garage has 60-amp underground electrical service with three 15-amp circuit and one 30 amp circuit for a 2 ton mini split air conditioner. It is insulated with 2” rigid foam. Ready to park multiple vehicles, boats or even a golf cart, so many options with all this space. What’s not to love about that! Also, this home has an extra detached Carport and shed as well. Recently updated in 2024 and installed Trex on front porch, awning was added, brand new gutter with leaf guard systems, all windows and doors have brand new screens as well. So much more has been done to the home. This home has been treated regularly and sprayed every 3 months from Pestguard Solution to make sure that there are no bugs or termites on the property. Also, this is in the Wren school district. We are including all stainless steel appliances with the sale. We welcome all loan types and is in a USDA eligible area as well. The sellers are so excited to share this experience with you. Preferred closing attorney is Holliday Ingram.
Last Agent to Sell the Property
Bluefield Realty Group License #125618 Listed on: 03/21/2025
Last Buyer's Agent
NON MLS MEMBER
Non MLS
We collect this data history from publicly available records. To have your information removed, we recommend requesting removal directly through your county’s website.
Tonya Wehr
Your Home Sold Guaranteed Realty - Kellar Lawrence
(864) 413-8903
33 Total Sales
1 in Pendleton
$130,000 Price
Christopher Ortiz
Community First Realty
(888) 614-5790
89 Total Sales
1 in Pendleton
$278,744 Price
Anne Carter Macnabb
Hughes Residential
(864) 400-5914
81 Total Sales
1 in Pendleton
$652,050 Price
Rebecca Kirkwood
Navigate Realty
(864) 387-2281
98 Total Sales
3 in Pendleton
$35K - $351K Price Range
Sandra Thomas
Realty One Group Freedom
(864) 365-2008
54 Total Sales
2 in Pendleton
$300K - $329K Price Range
Sarah Paul
Real Home International
(947) 216-2233
29 Total Sales
1 in Pendleton
$120,000 Price
We collect this data history from publicly available records. To have your information removed, we recommend requesting removal directly through your county’s website.
| Date | Buyer | Sale Price | Title Company |
|---|---|---|---|
| $269,777 | None Listed On Document | ||
| Kleber Marc Brent | $230,000 | None Listed On Document | |
| Sheppard Matthew | $42,000 | Servicelink Llc | |
| Fifth Third Bank | -- | None Available | |
| Fannie Mae | $82,100 | None Available |
We collect this data history from publicly available records. To have your information removed, we recommend requesting removal directly through your county’s website.
| Date | Status | Borrower | Loan Amount |
|---|---|---|---|
| Open | $278,679 | ||
| Previous Owner | Sheppard Matthew Stephen | $100,000 |
We collect this data history from publicly available records. To have your information removed, we recommend requesting removal directly through your county’s website.
| Date | Event | Price | List to Sale | Price per Sq Ft | Prior Sale |
|---|---|---|---|---|---|
| 05/08/2025 05/08/25 | Sold | $269,777 | 0.0% | $135 / Sq Ft | |
| 03/29/2025 03/29/25 | Pending | -- | -- | -- | |
| 03/21/2025 03/21/25 | For Sale | $269,777 | +17.3% | $135 / Sq Ft | |
| 04/10/2023 04/10/23 | Sold | $230,000 | +21.1% | $107 / Sq Ft | View Prior Sale |
| 03/12/2023 03/12/23 | Pending | -- | -- | -- | |
| 03/09/2023 03/09/23 | For Sale | $189,900 | +352.1% | $88 / Sq Ft | |
| 06/13/2019 06/13/19 | Sold | $42,000 | -6.7% | $20 / Sq Ft | View Prior Sale |
| 05/30/2019 05/30/19 | Pending | -- | -- | -- | |
| 05/04/2019 05/04/19 | For Sale | $45,000 | -- | $21 / Sq Ft |
We collect this data history from publicly available records. To have your information removed, we recommend requesting removal directly through your county’s website.
| Year | Tax Paid | Tax Assessment Tax Assessment Total Assessment is a certain percentage of the fair market value that is determined by local assessors to be the total taxable value of land and additions on the property. | Land | Improvement |
|---|---|---|---|---|
| 2025 | $1,427 | $9,120 | $1,440 | $7,680 |
| 2024 | $1,427 | $22,810 | $3,600 | $19,210 |
| 2023 | $4,743 | $3,050 | $490 | $2,560 |
| 2022 | $967 | $3,050 | $490 | $2,560 |
| 2021 | $899 | $2,500 | $480 | $2,020 |
| 2020 | $1,068 | $2,500 | $480 | $2,020 |
| 2019 | $1,068 | $3,080 | $480 | $2,600 |
| 2018 | $1,039 | $3,080 | $480 | $2,600 |
| 2017 | -- | $3,080 | $480 | $2,600 |
| 2016 | $991 | $3,000 | $420 | $2,580 |
| 2015 | $1,010 | $3,000 | $420 | $2,580 |
| 2014 | $987 | $3,000 | $420 | $2,580 |
JF
Seller's Agent in 2025
Jennie Foster
Bluefield Realty Group
(864) 514-5945
208 Total Sales
NM
Buyer's Agent in 2025
NON MLS MEMBER
Non MLS
Seller's Agent in 2023
Rivers Whitmire
Western Upstate Keller William
(864) 752-5545
60 Total Sales
WS
Seller's Agent in 2019
Wanda Stewart
COLDWELL BANKER CAINE/WILLIAMS
CR
Buyer's Agent in 2019
Cole Reynolds
Upstate RE Group, Inc
Source: Greater Greenville Association of REALTORS®
MLS Number: 1551738
Disclaimer: Certain information contained herein is derived from information provided by parties other than Homes.com. All information provided is deemed reliable, but is not guaranteed to be accurate and should be independently verified.
IDX information is provided exclusively for personal, non-commercial use, and may not be used for any purpose other than to identify prospective properties consumers may be interested in purchasing. Information is deemed reliable but not guaranteed.
Ask me questions while you tour the home.